Welcome to this beautifully maintained two-story home nestled on over a half-acre lot in the sought-after White Tail neighborhood. Stunning curb appeal begins with manicured landscaping, a circle drive, side-load garage, and timeless mostly brick exterior. Inside, you’ll find an inviting foyer with an open staircase and gorgeous hardwood floors flowing through the family room, kitchen, and formal dining room, plus a convenient main-floor office or formal sitting room. Designed for both everyday living and entertaining, the spacious family room features built-ins and a two-way fireplace shared with the living room. The chef’s kitchen offers granite countertops, abundant cabinetry, a pantry, built-in desk, island with eating bar, and casual dining area surrounded in windows with a vaulted ceiling. A main-floor laundry room and half bath add convenience. Up the wood tread staircase, the expansive primary suite is a true retreat with a sitting area and fireplace, spa-like bath featuring dual sinks, whirlpool tub, tile shower, and 2 oversized walk-in closets. Three additional bedrooms complete the upper level, including one with a private bath and two connected by a Jack-and-Jill bathroom. The newly remodeled finished walkout basement provides exceptional additional living space with a large recreation room, fireplace, beautiful wet bar complete with built-in refrigerator and microwave, two additional bedrooms, a full bath, and ample storage. Step outside to your own private backyard oasis featuring a spacious patio, mature shade trees, Zinnia bed, sprinkler system, irrigation well, elegant wrought-iron fencing, and a quick walk to the neighborhood pool and playground. All this in the desirable White Tail neighborhood, just minutes from Crestview Country Club, shopping, dining, and top-rated amenities.
Pending
$700,000
12400 E Meadow St, Wichita, KS 67206
6beds
4,550sqft
Single Family Onsite Built
Built in 1994
0.62 Acres Lot
$698,900 Zestimate®
$154/sqft
$78/mo HOA
What's special
- 37 days
- 168
- 5
Likely to sell faster than
Zillow last checked:
Listing updated:
Listed by:
Amelia Sumerell 316-686-7121,
Coldwell Banker Plaza Real Estate
Source: SCKMLS as distributed by MLS GRID,MLS#: 676810
Facts & features
Interior
Bedrooms & bathrooms
- Bedrooms: 6
- Bathrooms: 5
- Full bathrooms: 4
- 1/2 bathrooms: 1
Primary bedroom
- Description: Carpet
- Level: Upper
- Area: 448
- Dimensions: 14x32
Bedroom
- Description: Luxury Vinyl
- Level: Lower
- Area: 100
- Dimensions: 10x10
Bedroom
- Description: Luxury Vinyl
- Level: Lower
- Area: 143
- Dimensions: 11x13
Bedroom
- Description: Carpet
- Level: Upper
- Area: 143
- Dimensions: 13x11
Bedroom
- Description: Carpet
- Level: Upper
- Area: 144
- Dimensions: 12x12
Bedroom
- Description: Carpet
- Level: Upper
- Area: 154
- Dimensions: 11x14
Dining room
- Description: Wood
- Level: Main
- Area: 154
- Dimensions: 14x11
Family room
- Description: Wood
- Level: Main
- Area: 165
- Dimensions: 11x15
Kitchen
- Description: Wood
- Level: Main
- Area: 336
- Dimensions: 24x14
Living room
- Description: Carpet
- Level: Main
- Area: 285
- Dimensions: 15x19
Office
- Description: Wood
- Level: Main
- Area: 143
- Dimensions: 13x11
Recreation room
- Description: Luxury Vinyl
- Level: Lower
- Area: 420
- Dimensions: 30x14
Heating
- Zoned
Cooling
- Zoned
Appliances
- Included: Dishwasher, Disposal, Microwave, Range, Humidifier
- Laundry: Main Level, Laundry Room, Sink
Features
- Ceiling Fan(s), Walk-In Closet(s), Vaulted Ceiling(s)
- Flooring: Hardwood
- Doors: Storm Door(s)
- Basement: Finished
- Number of fireplaces: 3
- Fireplace features: Three or More, Living Room, Family Room, Rec Room/Den, Master Bedroom
Interior area
- Total interior livable area: 4,550 sqft
- Finished area above ground: 3,370
- Finished area below ground: 1,180
Video & virtual tour
Property
Parking
- Total spaces: 3
- Parking features: Attached, Garage Door Opener, Side Load
- Garage spaces: 3
Features
- Levels: Two
- Stories: 2
- Patio & porch: Patio
- Exterior features: Guttering - ALL, Irrigation Well, Sprinkler System
- Pool features: Community
- Fencing: Wrought Iron
Lot
- Size: 0.62 Acres
- Features: Corner Lot
Details
- Parcel number: 1151501101052.00
Construction
Type & style
- Home type: SingleFamily
- Architectural style: Traditional
- Property subtype: Single Family Onsite Built
Materials
- Frame w/More than 50% Mas
- Foundation: Full, View Out, Walk Out Below Grade
- Roof: Other
Condition
- Year built: 1994
Utilities & green energy
- Gas: Natural Gas Available
- Utilities for property: Sewer Available, Natural Gas Available, Public
Community & HOA
Community
- Features: Greenbelt, Jogging Path, Lake, Playground
- Subdivision: WHITE TAIL
HOA
- Has HOA: Yes
- Services included: Gen. Upkeep for Common Ar
- HOA fee: $940 annually
Location
- Region: Wichita
Financial & listing details
- Price per square foot: $154/sqft
- Tax assessed value: $650,240
- Annual tax amount: $9,305
- Date on market: 7/31/2026
- Cumulative days on market: 38 days
- Ownership: Individual
- Road surface type: Paved
Estimated market value
$698,900
$664,000 - $734,000
$3,920/mo
Price history
Price history is unavailable.
Public tax history
| Year | Property taxes | Tax assessment |
|---|---|---|
| 2025 | $9,309 +11.5% | $74,778 +12.7% |
| 2024 | $8,353 -1.6% | $66,344 |
| 2023 | $8,489 +11% | $66,344 |
| 2022 | $7,649 +5.8% | -- |
| 2021 | $7,231 | -- |
| 2020 | -- | $53,568 |
| 2019 | -- | $53,568 +3% |
| 2018 | -- | $52,004 |
| 2017 | -- | -- |
| 2016 | -- | -- |
| 2015 | -- | -- |
| 2014 | -- | -- |
| 2013 | -- | -- |
| 2012 | -- | -- |
| 2011 | -- | $49,140 |
| 2008 | -- | $49,140 |
| 2007 | -- | $49,140 |
| 2006 | -- | $49,140 +6% |
| 2005 | -- | $46,357 +3% |
| 2004 | -- | $45,012 |
| 2003 | -- | $45,012 +3% |
| 2002 | -- | $43,701 -5% |
| 2000 | -- | $46,001 |
Find assessor info on the county website
Monthly payment
Est. payment
Payment breakdown
Explore the cost of this home by adjusting the details. Changes won't be saved.Climate risks
Neighborhood: 67206
Nearby schools
Schools provided by the listing agent
- Elementary: Wheatland
- Middle: Andover
- High: Andover
Source: SCKMLS as distributed by MLS GRID. This data may not be complete. We recommend contacting the local school district to confirm school assignments for this home.


Similar homes
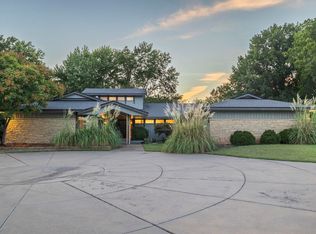
- $--3 bd3 ba4.1k sqft1459 N Homestead Ln, Wichita, KS 67208Auction
 MLS ID #678235, Megan Rae Niedens, McCurdy Real Estate & Auction, LLC. SCKMLS as distributed by MLS GRID
 - $425,0005 bd3 ba3.9k sqft12740 E Bradford Cir, Wichita, KS 67206For Sale
 MLS ID #678460, Tessa Vice, Vice Real Estate. SCKMLS as distributed by MLS GRID
 - $734,9004 bd5 ba4.3k sqft13104 E Mainsgate Cir, Wichita, KS 67228For Sale
 MLS ID #675725, Kevin Pham, Berkshire Hathaway PenFed Realty. SCKMLS as distributed by MLS GRID
 - $549,0005 bd4 ba3.4k sqft2405 N Peckham Ct, Wichita, KS 67228For Sale
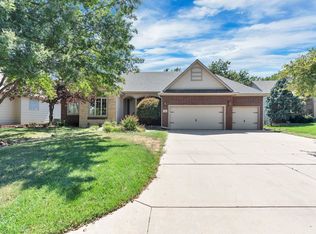 MLS ID #678585, Nancy Shih, RE/MAX Associates. SCKMLS as distributed by MLS GRID
