Discover your own slice of heaven at 12400 Hammock Pointe Cir, nestled in the beautiful neighborhood of Hammock Pointe in Clermont, Florida. This exquisite residence, crafted by Taylor Morrison and featuring the sought-after Laurel floor plan, stands as a testament to luxury living in a community celebrated for its breathtaking landscapes and dynamic lifestyle. With 4 bedrooms, 2 bathrooms, and a convenient 2-car garage, this home is ideally positioned on a generously sized, fenced lot, complemented by a spacious patio—perfect for those who cherish the outdoors and refined living. Upon stepping inside, the welcoming foyer introduces you to the elegance that permeates this home, highlighted by ceramic tile flooring that flows seamlessly throughout. To the right, a versatile flex room, currently serving as an office, welcomes you with its glass French doors, setting the stage for productivity or relaxation. The heart of the home unfolds as you proceed, leading you into an expansive kitchen/dining/great room area, designed for memorable gatherings and culinary adventures. The primary bedroom, a secluded haven located to the left, offers tranquility and luxury, featuring an en-suite bathroom equipped with a garden tub, separate shower, and dual sinks and vanities, perfect for an indulgent escape. Venture further to discover a charming second living area, embraced by 3 large bedrooms and a full bath, all of which contribute to the home's inviting ambiance. The residence's 9-foot ceilings enhance the sense of space and elegance, while the large laundry room caters to practical needs with options for both natural gas and electric dryer connections. 12400 Hammock Pointe Cir is more than a home—it's a lifestyle, offering the perfect blend of comfort, style, and convenience, set within a vibrant Floridian community known for its natural beauty and active living. Located in Hammock Pointe, a gas/fiber optic planned community with amenities that include a pool and cabana. Just minutes from the FL Turnpike, shopping, restaurants, Lake-Sumter Community College South Lake Hospital, Orlando and the parks, this home has it all!
Sold for $470,000
$470,000
12400 HAMMOCK POINTE CIRCLE, CLERMONT, FL 34711
4beds
2,383sqft
Single Family Residence
Built in 2013
0.29 Acres Lot
$479,200 Zestimate®
$197/sqft
$2,892 Estimated rent
Home value
$479,200
$455,000 - $503,000
$2,892/mo
Zestimate® history
Owner options
List your home for rent
$2,892/mo
Rent Zestimate®
Find your next renter with Zillow Rental Manager. Plus, with online applications, you can quickly screen prospective tenants – for free.
$2,892/mo
Rent Zestimate®
Refinance and save
$3,217/mo
Est. payment
Refinancing to a lower rate could help reduce your monthly payments and save thousands over the life of the loan.
$3,217/mo
Est. payment
Explore your selling options
Work with a Zillow partner agent
Leverage their expertise and Zillow's premium Showcase listings to get your home seen by more buyers.
Get startedList with your own agent
Get your home in front of millions of buyers by listing it on Zillow.
Learn how to do itSell it yourself
Take full control of how buyers see your home on Zillow by listing For Sale by Owner (FSBO).
List your homeWhat's special
Fenced lotLarge laundry roomEn-suite bathroomBreathtaking landscapesGarden tubNatural gasCeramic tile flooring
Zillow last checked:
Listing updated:
Listed by:
Joe Cooper 352-874-5764,
RE/MAX TITANIUM GROUP 352-241-6363
Bought with:
Christy Keen, 3158574
DENIZ REALTY PARTNERS LLC
Source: Stellar MLS,MLS#: G5079115 Originating MLS: Lake and Sumter
Originating MLS: Lake and Sumter
Facts & features
Interior
Bedrooms & bathrooms
- Bedrooms: 4
- Bathrooms: 2
- Full bathrooms: 2
Rooms
- Room types: Attic, Bonus Room, Breakfast Room Separate, Den/Library/Office, Utility Room
Primary bedroom
- Features: En Suite Bathroom, Walk-In Closet(s)
- Level: First
- Dimensions: 16x15
Bedroom 2
- Features: Walk-In Closet(s)
- Level: First
- Dimensions: 12x11
Bedroom 3
- Features: Built-in Closet
- Level: First
- Dimensions: 12x11
Bedroom 4
- Features: Built-in Closet
- Level: First
- Dimensions: 12x11
Bonus room
- Features: No Closet
- Level: First
- Dimensions: 15x15
Great room
- Level: First
- Dimensions: 20x14
Kitchen
- Features: Breakfast Bar, Pantry
- Level: First
- Dimensions: 18x14
Laundry
- Level: First
- Dimensions: 6x5
Office
- Level: First
- Dimensions: 12x12
Heating
- Central
Cooling
- Central Air
Appliances
- Included: Dishwasher, Disposal, Microwave, Range, Refrigerator
- Laundry: Inside, Laundry Room
Features
- Ceiling Fan(s), Eating Space In Kitchen, High Ceilings, Kitchen/Family Room Combo, L Dining, Open Floorplan, Primary Bedroom Main Floor, Solid Wood Cabinets, Split Bedroom, Thermostat, Walk-In Closet(s)
- Flooring: Ceramic Tile, Laminate
- Doors: Sliding Doors
- Has fireplace: No
Interior area
- Total structure area: 2,944
- Total interior livable area: 2,383 sqft
Property
Parking
- Total spaces: 2
- Parking features: Driveway, Garage Door Opener, Ground Level
- Attached garage spaces: 2
- Has uncovered spaces: Yes
Features
- Levels: One
- Stories: 1
- Patio & porch: Covered, Deck, Patio, Porch
- Exterior features: Irrigation System, Lighting, Sidewalk
- Fencing: Vinyl
Lot
- Size: 0.29 Acres
- Features: In County, Landscaped, Oversized Lot, Sidewalk
- Residential vegetation: Mature Landscaping, Trees/Landscaped
Details
- Parcel number: 062326040000008700
- Zoning: RESI
- Special conditions: None
Construction
Type & style
- Home type: SingleFamily
- Property subtype: Single Family Residence
Materials
- Block, Stucco
- Foundation: Slab
- Roof: Shingle
Condition
- New construction: No
- Year built: 2013
Details
- Builder model: LAUREL
- Builder name: TAYLOR MORRISON
Utilities & green energy
- Sewer: Public Sewer
- Water: Public
- Utilities for property: BB/HS Internet Available, Cable Available, Electricity Connected, Natural Gas Connected, Phone Available, Public, Sewer Connected, Street Lights, Underground Utilities, Water Connected
Community & HOA
Community
- Features: Playground, Pool, Sidewalks
- Pet fee: $0 monthly
- Subdivision: HAMMOCK POINTE
HOA
- Has HOA: Yes
- Amenities included: Playground, Pool
- HOA fee: $83 monthly
- HOA name: Southwest Property Mgt / Gary Comstock
- HOA phone: 407-656-1081
Location
- Region: Clermont
Financial & listing details
- Price per square foot: $197/sqft
- Tax assessed value: $400,208
- Annual tax amount: $3,312
- Date on market: 3/1/2024
- Cumulative days on market: 36 days
- Listing terms: Cash,Conventional,FHA,VA Loan
- Ownership: Fee Simple
- Total actual rent: 0
- Electric utility on property: Yes
- Road surface type: Paved, Asphalt
Price history
| Date | Event | Price |
|---|---|---|
| 5/10/2024 | Sold | $470,000-2.1%$197/sqft |
Source:  Stellar MLS #G5079115 Report a problem Stellar MLS #G5079115 Report a problem | ||
| 4/7/2024 | Pending sale | $479,900$201/sqft |
Source: Stellar MLS #G5079115 Report a problem | ||
| 4/2/2024 | Price change | $479,900-2%$201/sqft |
Source: Stellar MLS #G5079115 Report a problem | ||
| 3/26/2024 | Price change | $489,900+2.1%$206/sqft |
Source: Stellar MLS #G5079115 Report a problem | ||
| 3/24/2024 | Price change | $479,900-4%$201/sqft |
Source: Stellar MLS #G5079115 Report a problem | ||
| 3/13/2024 | Price change | $499,900-4.8%$210/sqft |
Source: Stellar MLS #G5079115 Report a problem | ||
| 3/8/2024 | Price change | $524,900-1.9%$220/sqft |
Source: Stellar MLS #G5079115 Report a problem | ||
| 3/1/2024 | Listed for sale | $534,900+105.7%$224/sqft |
Source: Stellar MLS #G5079115 Report a problem | ||
| 5/2/2017 | Sold | $260,000$109/sqft |
Source: Public Record Report a problem | ||
| 3/23/2017 | Listed for sale | $260,000-3.7%$109/sqft |
Source: KELLER WILLIAMS CLASSIC III RE #G4839864 Report a problem | ||
| 9/29/2016 | Listing removed | $269,900$113/sqft |
Source: PAL REALTY #G4829275 Report a problem | ||
| 8/18/2016 | Price change | $269,900-1%$113/sqft |
Source: PAL REALTY #G4829275 Report a problem | ||
| 6/28/2016 | Listed for sale | $272,500+23.5%$114/sqft |
Source: PAL REALTY #G4829275 Report a problem | ||
| 9/13/2013 | Sold | $220,600$93/sqft |
Source: Public Record Report a problem | ||
Public tax history
| Year | Property taxes | Tax assessment |
|---|---|---|
| 2025 | $5,267 +47.4% | $382,038 +51.5% |
| 2024 | $3,574 +7.9% | $252,170 +3% |
| 2023 | $3,312 +7.6% | $244,830 +3% |
| 2022 | $3,079 +0.6% | $237,700 +3% |
| 2021 | $3,061 +0.5% | $230,777 +1.4% |
| 2020 | $3,047 -2.3% | $227,591 +2.3% |
| 2019 | $3,119 +2.3% | $222,475 |
| 2018 | $3,049 | $222,475 +19.5% |
| 2017 | $3,049 +21.7% | $186,166 +2.1% |
| 2016 | $2,504 +0.1% | $182,337 +0.7% |
| 2015 | $2,501 -2.6% | $181,070 +0.8% |
| 2014 | $2,568 +579.8% | $179,633 +541.5% |
| 2013 | $378 +3.2% | $28,000 |
| 2012 | $366 +26.8% | $28,000 +43.6% |
| 2011 | $289 | $19,500 |
Find assessor info on the county website
Neighborhood: 34711
Nearby homes
- $525,3005 bd2 ba2.8k sqft12404 Hammock Pointe Cir, Clermont, FL 34711Off Market
- $502,7003 bd3 ba2.3k sqft12352 Hammock Pointe Cir, Clermont, FL 34711Off Market
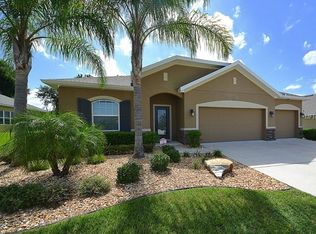
- $533,0003 bd2 ba2k sqft11519 Arbor Gate Dr, Clermont, FL 34711Off Market
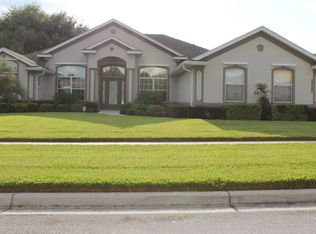
- $484,2004 bd2 ba2.3k sqft12408 Hammock Pointe Cir, Clermont, FL 34711Off Market
- $540,0004 bd3 ba2.7k sqft12348 Hammock Pointe Cir, Clermont, FL 34711Sold
- $471,5004 bd2 ba2.3k sqft12401 Hammock Pointe Cir, Clermont, FL 34711Off Market
- $481,4004 bd2 ba2.3k sqft12353 Hammock Pointe Cir, Clermont, FL 34711Off Market
- $628,3004 bd3 ba3.3k sqft11507 Arbor Gate Dr, Clermont, FL 34711Off Market
Nearby schools
GreatSchools rating
- 7/10Pine Ridge Elementary SchoolGrades: PK-5Distance: 2.8 mi
- 8/10East Ridge Middle SchoolGrades: 6-8Distance: 2.3 mi
- 5/10East Ridge High SchoolGrades: 9-12Distance: 2.5 mi
Get a cash offer in 3 minutes
Find out how much your home could sell for in as little as 3 minutes with a no-obligation cash offer.
Estimated market value
$479,200
Get a cash offer in 3 minutes
Find out how much your home could sell for in as little as 3 minutes with a no-obligation cash offer.
Estimated market value
$479,200
- Florida
- Lake County
- Clermont
- 34711
- 12400 HAMMOCK POINTE CIRCLE
Nearby cities
Nearby zip codes
Other Clermont Topics
