Welcome to Countrywood, where this beautifully maintained townhouse-condominium is tucked inside a well-established, gated community. Showcasing classic traditional architecture, the home features a spacious single-level layout designed for both comfort and easy living. Inside, you’ll find a large Great Room centered around a cozy wood-burning fireplace—perfect for relaxing evenings or hosting guests. An oversized Dining Room offers plenty of space for gatherings, while the updated eat-in kitchen provides modern convenience along with a comfortable spot for casual meals. The split-bedroom floor plan offers added privacy, and a generously sized laundry room enhances everyday functionality. Step outside to your own private, walled courtyard—an ideal setting for quiet mornings or unwinding at the end of the day. Additional highlights include an oversized two-car, rear-loading garage and exterior maintenance covered by the HPR, making for low-maintenance living. Situated in a highly walkable neighborhood near shopping and dining, this home blends charm, convenience, and a prime central WLR location.
Closed
$330,000
12400 Hunters Glen Blvd APT 8, Little Rock, AR 72211
2beds
2,374sqft
Townhouse
Built in 1984
-- sqft lot
$332,400 Zestimate®
$139/sqft
$1,760 Estimated rent
Home value
$332,400
$299,000 - $369,000
$1,760/mo
Zestimate® history
Owner options
List your home for rent
$1,760/mo
Rent Zestimate®
Find your next renter with Zillow Rental Manager. Plus, with online applications, you can quickly screen prospective tenants – for free.
$1,760/mo
Rent Zestimate®
Refinance and save
$2,619/mo
Est. payment
Refinancing to a lower rate could help reduce your monthly payments and save thousands over the life of the loan.
$2,619/mo
Est. payment
Explore your selling options
Work with a Zillow partner agent
Leverage their expertise and Zillow's premium Showcase listings to get your home seen by more buyers.
Get startedList with your own agent
Get your home in front of millions of buyers by listing it on Zillow.
Learn how to do itSell it yourself
Take full control of how buyers see your home on Zillow by listing For Sale by Owner (FSBO).
List your homeWhat's special
Private walled courtyardOversized two-car rear-loading garageWell-established gated communitySplit-bedroom floor planGenerously sized laundry roomUpdated eat-in kitchenClassic traditional architecture
Zillow last checked:
Listing updated:
Listed by:
Jon P Underhill 501-590-9099,
Jon Underhill Real Estate
Bought with:
Donna Dailey, AR
Janet Jones Company
Source: CARMLS,MLS#: 26011715
Facts & features
Interior
Bedrooms & bathrooms
- Bedrooms: 2
- Bathrooms: 2
- Full bathrooms: 2
Rooms
- Room types: Great Room, Other (see remarks)
Dining room
- Features: Separate Dining Room, Eat-in Kitchen
Heating
- Natural Gas
Cooling
- Electric
Appliances
- Included: Built-In Range, Microwave, Electric Range, Dishwasher, Disposal, Refrigerator, Plumbed For Ice Maker, Oven
- Laundry: Washer Hookup, Gas Dryer Hookup, Electric Dryer Hookup, Laundry Room
Features
- Wet Bar, Walk-in Shower, Granite Counters, Sheet Rock, Sheet Rock Ceiling, Primary Bedroom/Main Lv, Guest Bedroom/Main Lv
- Flooring: Carpet, Wood, Tile
- Doors: Insulated Doors
- Windows: Window Treatments, Insulated Windows
- Attic: Attic Vent-Turbo
- Has fireplace: Yes
- Fireplace features: Woodburning-Site-Built, Gas Starter
Interior area
- Total structure area: 2,374
- Total interior livable area: 2,374 sqft
Property
Parking
- Total spaces: 2
- Parking features: Garage, Two Car
- Has garage: Yes
Features
- Levels: One
- Stories: 1
- Patio & porch: Patio
- Exterior features: Rain Gutters
- Has spa: Yes
- Spa features: Whirlpool/Hot Tub/Spa
- Fencing: Full,Brick
Lot
- Features: Level, Lawn Sprinkler
Details
- Parcel number: 43L1060401500
Construction
Type & style
- Home type: Townhouse
- Architectural style: Traditional
- Property subtype: Townhouse
Materials
- Brick, Frame, Metal/Vinyl Siding
- Foundation: Slab
- Roof: Composition,Shingle
Condition
- New construction: No
- Year built: 1984
Utilities & green energy
- Electric: Elec-Municipal (+Entergy)
- Gas: Gas-Natural
- Sewer: Public Sewer
- Water: Public
- Utilities for property: Natural Gas Connected, Cable Connected
Green energy
- Energy efficient items: Doors
Community & HOA
Community
- Features: Mandatory Fee, Gated
- Subdivision: COUNTRYWOOD HPR
HOA
- Has HOA: Yes
- Services included: Insurance, Pest Control, Maintenance Grounds, Trash, Private Roads
- HOA fee: $578 monthly
Location
- Region: Little Rock
Financial & listing details
- Price per square foot: $139/sqft
- Tax assessed value: $312,295
- Annual tax amount: $3,074
- Date on market: 3/27/2026
- Listing terms: Conventional
- Road surface type: Paved
Price history
| Date | Event | Price |
|---|---|---|
| 5/1/2026 | Sold | $330,000$139/sqft |
Source:  CARMLS #26011715 Report a problem CARMLS #26011715 Report a problem | ||
| 3/27/2026 | Listed for sale | $330,000+6.5%$139/sqft |
Source: CARMLS #26011715 Report a problem | ||
| 3/7/2014 | Listing removed | $309,900$131/sqft |
Source: Keller Williams - Little Rock #10370322 Report a problem | ||
| 2/28/2014 | Listed for sale | $309,900$131/sqft |
Source: Keller Williams - Little Rock #10370322 Report a problem | ||
Public tax history
| Year | Property taxes | Tax assessment |
|---|---|---|
| 2025 | $3,076 -3.1% | $52,520 |
| 2024 | $3,176 -2.3% | $52,520 |
| 2023 | $3,251 -1.5% | $52,520 |
| 2022 | $3,301 -0.8% | $52,520 |
| 2021 | $3,328 +0.8% | $52,520 |
| 2020 | $3,301 | $52,520 |
| 2019 | $3,301 -0.8% | $52,520 |
| 2018 | $3,326 | $52,520 |
| 2017 | $3,326 | $52,520 -20.4% |
| 2016 | $3,326 -28% | $65,940 |
| 2015 | $4,622 +0% | $65,940 +0% |
| 2014 | $4,622 +86.6% | $65,939 +86.6% |
| 2013 | $2,477 | $35,330 |
| 2012 | -- | $35,330 -38.1% |
| 2011 | -- | $57,072 |
| 2009 | -- | $57,072 -4% |
| 2008 | -- | $59,450 |
| 2007 | -- | $59,450 -5.8% |
| 2005 | -- | $63,110 |
| 2004 | -- | $63,110 +40.1% |
| 2003 | -- | $45,042 |
| 2002 | -- | $45,042 |
| 2001 | -- | $45,042 |
Find assessor info on the county website
Neighborhood: Rock Creek
Nearby homes
- $391,9002 bd2 ba2.4k sqft12400 Hunters Glen Blvd #23, Little rock, AR 72211Off Market
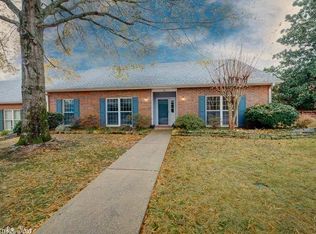
- $394,9002 bd3 ba2.7k sqft12400 Hunters Glen Blvd APT 24, Little Rock, AR 72211Off Market
- $396,9152 bd3 ba3.4k sqft12400 Hunters Glen Blvd APT 9, Little Rock, AR 72211Off Market
- $404,400-- bd2 ba2.3k sqft12400 Hunters Glen Blvd APT 20, Little Rock, AR 72211Off Market
- $441,200-- bd2 ba2.6k sqft12400 Hunters Glen Blvd APT 2, Little Rock, AR 72211Off Market
- $352,0003 bd2 ba2.8k sqft12400 Hunters Glen Blvd APT 30, Little Rock, AR 72211Off Market
- $606,000-- bd3 ba3.4k sqft12400 Hunters Glen Blvd APT 45, Little Rock, AR 72211Off Market
- $437,300-- bd3 ba2.6k sqft12400 Hunters Glen Blvd, Little Rock, AR 72211Off Market
Nearby schools
GreatSchools rating
- 6/10Fulbright Elementary SchoolGrades: PK-5Distance: 1.3 mi
- 8/10Pinnacle View Middle SchoolGrades: 6-8Distance: 4 mi
- 4/10Hall High School - West SoiGrades: 9-12Distance: 4 mi


Get pre-qualified for a loan
At Zillow Home Loans, we can pre-qualify you in as little as 5 minutes with no impact to your credit score.An equal housing lender. NMLS #10287.
Sell for more on Zillow
Get a Zillow Showcase℠ listing at no additional cost and you could sell for .
$332,400
2% more
+$6,648
With Zillow Showcase(estimated)
$339,048
- Arkansas
- Pulaski County
- Little Rock
- 72211
- Rock Creek
- 12400 Hunters Glen Blvd Apartment 8
Nearby cities
Nearby neighborhoods
Nearby zip codes
Other Little Rock Topics
