Skip main navigation
Sold for $635,000
  • $635,000

    12400 Liberty Bridge Rd Suite 12400-B, Fairfax, VA 22033

    3beds
    2,188sqft
    Townhouse
    Built in 2006
    -- sqft lot
    $-- Zestimate®
    $290/sqft
    $-- Estimated rent

    Home value

    Not available

    Estimated sales range

    Not available

    Not available

    Zestimate® history
    Loading
    Loading...

    Owner options

    List your home for rent

    Find your next renter with Zillow Rental Manager. Plus, with online applications, you can quickly screen prospective tenants – for free.

    Learn more
    Refinance and save

    $3,935/mo

    Est. payment

    Refinancing to a lower rate could help reduce your monthly payments and save thousands over the life of the loan.

    See today's rates

    $3,935/mo

    Est. payment

    Explore your selling options

    Work with a Zillow partner agent

    Leverage their expertise and Zillow's premium Showcase listings to get your home seen by more buyers.

    Get started

    List with your own agent

    Get your home in front of millions of buyers by listing it on Zillow.

    Learn how to do it

    Sell it yourself

    Take full control of how buyers see your home on Zillow by listing For Sale by Owner (FSBO).

    List your home

    What's special

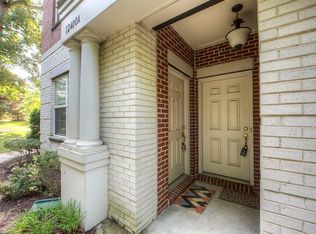
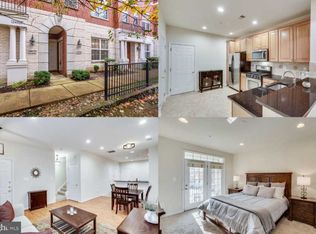
    Fully-renovated, meticulously-maintained, move-in ready two-level end-unit townhouse/condo. Open floor plan filled with abundant natural lights. Hardwood cabinetry in kitchen. Master bathroom with freestanding tub. Highlights of other recent upgrades: new carpet (2024), new touch-up paint (2024), new stainless steel appliances in kitchen and laundry (2019), new hardwood floor on first level (2016), upgraded modern light fixtures(2018), new HVAC system (2019), and new garage door with smart opener system (2022). Unit offers 2188 sqft living space. Kitchen, morning room, formal dining, family room and office on first level. Upper level offers 3 bedroom and 2 full baths. No through traffic with guest parking right next to garage entrance. Low condo fee. Walking distance to bus stop, Wholefoods, Costco, Fair Oaks Mall and more. Free shuttle to Vienna metro. Just minutes to commute on I-66.

    Zillow last checked:

    Listing updated:

    Listed by:

    Wei Qu 703-980-9800,

    Libra Realty, LLC

    Bought with:

    Jean Bae, 0225194794

    S & S Realty & Investment, LLC

    Source: Bright MLS,MLS#: VAFX2166620MLS Logo

    Facts & features

    Interior

    Bedrooms & bathrooms
    • Bedrooms: 3
    • Bathrooms: 3
    • Full bathrooms: 2
    • 1/2 bathrooms: 1
    • Main level bathrooms: 1
    Basement
    • Area: 0
    Heating
    • Forced Air, Natural Gas
    Cooling
    • Central Air, Electric
    Appliances
    • Included: Stainless Steel Appliance(s), Gas Water Heater
    Features
    • Breakfast Area, Butlers Pantry, Open Floorplan, Formal/Separate Dining Room, Recessed Lighting, Walk-In Closet(s), Upgraded Countertops, Store/Office
    • Flooring: Wood
    • Windows: Window Treatments
    • Has basement: No
    • Has fireplace: No
    Interior area
    • Total structure area: 2,188
    • Total interior livable area: 2,188 sqft
    • Finished area above ground: 2,188
    • Finished area below ground: 0

    Property

    Parking
    • Total spaces: 2
    • Parking features: Garage Faces Rear, Garage Door Opener, Inside Entrance, Attached, Driveway
    • Attached garage spaces: 1
    • Uncovered spaces: 1
    Accessibility
    • Accessibility features: None
    Features
    • Levels: Two
    • Stories: 2
    • Pool features: None
    Details
    • Additional structures: Above Grade, Below Grade
    • Parcel number: 0561 27 0020
    • Zoning: 402
    • Special conditions: Standard

    Construction

    Type & style
    • Home type: Townhouse
    • Architectural style: Colonial
    • Property subtype: Townhouse
    Materials
    • Brick
    • Foundation: Permanent
    Condition
    • New construction: No
    • Year built: 2006

    Utilities & green energy

    • Sewer: Public Sewer
    • Water: Public

    Community & neighborhood

    Location
    • Region: Fairfax
    • Subdivision: East Market Condominiums

    HOA & financial

    HOA
    • Has HOA: Yes
    • HOA fee: $45 monthly
    • Amenities included: Tot Lots/Playground
    • Services included: Snow Removal, Trash, Common Area Maintenance, Management, Maintenance Grounds
    • Association name: EAST MARKET
    • Second association name: East Market At Fairlakes Condo Ii
    Other fees
    • Condo and coop fee: $255 monthly

    Other

    Other facts
    • Listing agreement: Exclusive Right To Sell
    • Ownership: Condominium

    Price history

    DateEventPrice
    3/27/2024Sold$635,000+1%$290/sqft
    Source: Bright MLS #VAFX2166620 Report a problem
    3/9/2024Contingent$629,000$287/sqft
    Source: Bright MLS #VAFX2166620 Report a problem
    3/7/2024Listed for sale$629,000$287/sqft
    Source: Bright MLS #VAFX2166620 Report a problem

    Public tax history

    Tax history is unavailable.

    Neighborhood: Fair Lakes

    Nearby schools

    GreatSchools rating
    Schools provided by the listing agent
    • Elementary: Greenbriar East
    • Middle: Katherine Johnson
    • High: Fairfax
    • District: Fairfax County Public Schools

    Source: Bright MLS. This data may not be complete. We recommend contacting the local school district to confirm school assignments for this home.

    Get pre-qualified for a loan
    At Zillow Home Loans, we can pre-qualify you in as little as 5 minutes with no impact to your credit score.

    An equal housing lender. NMLS #10287.