Skip main navigation
Off market
  • $693,100

    12400 NE 150th St, Liberty, MO 64068

    4beds
    4,518sqft
    Unknown
    Built in 2005
    -- sqft lot
    $693,100 Zestimate®
    $153/sqft
    $2,350 Estimated rent

    Home value

    $693,100

    $631,000 - $769,000

    $2,350/mo

    Zestimate® history
    Loading
    Loading...

    Owner options

    List your home for rent

    $2,350/mo

    Rent Zestimate®

    Find your next renter with Zillow Rental Manager. Plus, with online applications, you can quickly screen prospective tenants – for free.

    Learn more

    $2,350/mo

    Rent Zestimate®

    Refinance and save

    $4,367/mo

    Est. payment

    Refinancing to a lower rate could help reduce your monthly payments and save thousands over the life of the loan.

    See today's rates

    $4,367/mo

    Est. payment

    Explore your selling options

    Work with a Zillow partner agent

    Leverage their expertise and Zillow's premium Showcase listings to get your home seen by more buyers.

    Get started

    List with your own agent

    Get your home in front of millions of buyers by listing it on Zillow.

    Learn how to do it

    Sell it yourself

    Take full control of how buyers see your home on Zillow by listing For Sale by Owner (FSBO).

    List your home

    What's special

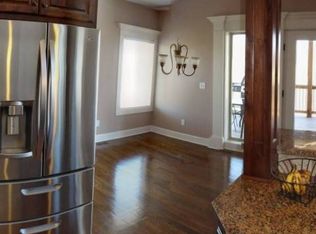
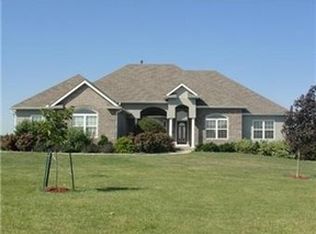
    Beautiful, well maintained open plan ranch home on 2 manicured acres with wooded views and perennial plantings, in desirable Wil-Mar subdivision. Over 4,000 sq.ft of living space on two levels, which includes walkout basement and climate controlled 2 car upper and 3.5 car lower level garage. Main level has hardwood throughout the main living space, a spacious open kitchen with breakfast nook, 4 seat breakfast bar, custom cabinets, stainless steel appliances and large walk-in pantry. Enjoy the amazing acreage and wooded views from the large picture window in the breakfast nook or on the first of two decks on this level. The kitchen also offers a mud room area with built in storage bench, shoe storage, and coat hooks. Adjacent built in computer desk area with large workspace and plenty of storage. Sizable family room open to the kitchen with crown molding, stone and wood floor-to-ceiling gas fireplace and access to the second of the two main level decks. A nicely appointed 1/4 bath in the hall is convenient to the kitchen, garage, and family room. Large main level laundry room with cabinets, full closet for hanging or storage, wash sink, and counter folding area. Master bedroom is generous in size and includes a sitting area, access to second deck on the main level, walk-in closet, and adjacent master bath with oversize walk-in custom tile and glass shower. Bedrooms 2 and 3 are joined together by Jack N’ Jill full bath with large storage area. Finished lower level with 4th bedroom, full bathroom, family room, theater room, wet bar, and walk-out custom stamped concrete patio. Lower level also includes convenient access to 3.5 car climate controlled garage with workshop and storm shelter with shelved storage. Covenants allow for construction of outbuilding. Country living with convenient 5 minute drive from shopping and interstate, and 15 minutes from MCI Airport. This house is not to be missed, move-in ready for you and your family. Serious inquires please call 904-571-0835 for more details and showing

    This property is off market, which means it's not currently listed for sale or rent on Zillow. This may be different from what's available on other websites or public sources.

    Facts & features

    Interior

    Bedrooms & bathrooms
    • Bedrooms: 4
    • Bathrooms: 4
    • Full bathrooms: 3
    • 1/2 bathrooms: 1
    Heating
    • Other, Propane / Butane
    Cooling
    • Central
    Appliances
    • Included: Dishwasher, Garbage disposal, Microwave, Range / Oven, Refrigerator
    Features
    • Flooring: Tile, Carpet, Hardwood
    • Basement: Finished
    • Has fireplace: Yes
    Interior area
    • Total interior livable area: 4,518 sqft

    Property

    Parking
    • Total spaces: 5
    • Parking features: Garage - Attached
    Features
    • Exterior features: Stone, Wood, Brick
    Lot
    • Size: 2 Acres
    Details
    • Parcel number: 07703000301400

    Construction

    Type & style
    • Home type: Unknown
    Materials
    • Wood
    • Foundation: Concrete
    • Roof: Asphalt
    Condition
    • Year built: 2005

    Community & HOA

    HOA
    • Has HOA: Yes
    • HOA fee: $8 monthly
    Location
    • Region: Liberty

    Financial & listing details

    • Price per square foot: $153/sqft
    • Tax assessed value: $85,060
    • Annual tax amount: $5,139

    Price history

    DateEventPrice
    1/8/2021Listing removed--
    Source: Owner Report a problem
    11/4/2016Listing removed$429,900$95/sqft
    Source: Owner Report a problem
    10/29/2016Price change$429,900+2.4%$95/sqft
    Source: Owner Report a problem
    8/28/2016Listed for sale$419,900$93/sqft
    Source: Owner Report a problem

    Public tax history

    YearProperty taxesTax assessment
    2025$5,139 +6.8%$85,060 +11.8%
    2024$4,813 +0.4%$76,080
    2023$4,796 +6.9%$76,080 +10.4%
    2022$4,485 +2.2%$68,910
    2021$4,389 -3.8%$68,910 +5.9%
    2020$4,563 $65,090
    2019$4,563 +0.6%$65,090 +9.4%
    2018$4,537 +7%$59,490 +0%
    2017$4,239 $59,480
    2016$4,239 $59,480
    2015$4,239 0%$59,480 +4.7%
    2014$4,240 $56,790
    2013-- $56,790 -0.6%
    2012-- $57,120
    2011-- $57,120
    2010-- $57,120
    2009-- $57,120 -1.1%
    2007-- $57,780 +3%
    2006-- $56,080
    Find assessor info on the county website

    Neighborhood: 64068

    Nearby schools

    GreatSchools rating
    Get pre-qualified for a loan
    At Zillow Home Loans, we can pre-qualify you in as little as 5 minutes with no impact to your credit score.

    An equal housing lender. NMLS #10287.