Priced well below recent appraised value, this move-in ready villa in a desirable 55+ community offers exceptional value and an outstanding Florida lifestyle. This beautifully maintained 2-bedroom, 1-bath villa is located on the last row of homes in the community, providing added privacy and a quiet setting. The home features classic terrazzo flooring throughout the main living areas, with tile flooring in the kitchen and bath. Ceiling fans are installed in the living room and both bedrooms for year-round comfort. Enjoy the large newly paved 44-foot screened rear patio — a wonderful outdoor living space designed for relaxing and entertaining while enjoying pest-free Florida evenings. The property also includes a private garage and a separate enclosed laundry/utility room. The unit is being offered fully furnished, making it ideal as either a primary residence or a vacation getaway. Additional highlights include newer appliances, fresh exterior paint, and a well-maintained roof, reflecting the care this property has received over the years. The community amenities include: Heated swimming pool Recreation center Fitness center Clubhouse with kitchen Movie room Game room Pool table Library Shuffleboard courts Laundry facilities And more Conveniently located just 2 miles from Indian Shores Beach, approximately 0.5 miles from Boca Ciega Millennium Park, and close to Seminole City Center for shopping, dining, entertainment, and everyday conveniences. This location also offers easy access to beaches, restaurants, arts, entertainment, and all the best of the Florida lifestyle. At this price, this property represents an outstanding opportunity with tremendous value. Call today for your private showing.
For sale
$142,500
12400 Park Blvd APT 623, Seminole, FL 33772
2beds
765sqft
Condominium
Built in 1969
-- sqft lot
$136,300 Zestimate®
$186/sqft
$485/mo HOA
What's special
Move-in ready villaNewer appliancesPrivate garageFresh exterior paintOffered fully furnishedWell-maintained roof
- 77 days |
- 255 |
- 6 |
Zillow last checked:
Listing updated:
Listed by:
Rob Coscia 239-770-2683,
PERSONAL REALTY ADVISERS 727-317-7653
Source: Stellar MLS,MLS#: TB8497328 Originating MLS: Suncoast Tampa
Originating MLS: Suncoast Tampa
Facts & features
Interior
Bedrooms & bathrooms
- Bedrooms: 2
- Bathrooms: 1
- Full bathrooms: 1
Primary bedroom
- Features: Built-in Closet
- Level: First
- Area: 156 Square Feet
- Dimensions: 13x12
Bedroom 2
- Features: Built-in Closet
- Level: First
- Area: 120 Square Feet
- Dimensions: 12x10
Bathroom 1
- Features: No Closet
- Level: First
- Area: 40 Square Feet
- Dimensions: 8x5
Kitchen
- Features: No Closet
- Level: First
- Area: 144 Square Feet
- Dimensions: 12x12
Living room
- Features: No Closet
- Level: First
Heating
- Electric, Natural Gas
Cooling
- Central Air
Appliances
- Included: Dishwasher, Disposal, Dryer, Electric Water Heater, Microwave, Range, Refrigerator, Washer
- Laundry: Gas Dryer Hookup, Laundry Room, Same Floor As Condo Unit, Washer Hookup
Features
- Ceiling Fan(s), Eating Space In Kitchen, Open Floorplan, Solid Surface Counters, Thermostat
- Flooring: Ceramic Tile, Terrazzo
- Doors: Sliding Doors
- Windows: Blinds, Window Treatments
- Has fireplace: No
- Furnished: Yes
Interior area
- Total structure area: 4,200
- Total interior livable area: 765 sqft
Video & virtual tour
Property
Parking
- Total spaces: 1
- Parking features: Garage - Attached
- Attached garage spaces: 1
Features
- Levels: One
- Stories: 1
- Patio & porch: Patio, Screened
- Exterior features: Garden, Storage
- Pool features: Deck, Gunite, Heated, In Ground
- Has view: Yes
- View description: Garden
Lot
- Size: 1 Square Feet
- Features: Street Dead-End
Details
- Additional structures: Shed(s), Storage
- Parcel number: 283015798180006230
- Special conditions: Probate Listing
Construction
Type & style
- Home type: Condo
- Property subtype: Condominium
Materials
- Block
- Foundation: Slab
- Roof: Shingle
Condition
- Completed
- New construction: No
- Year built: 1969
Utilities & green energy
- Sewer: Public Sewer
- Water: Public
- Utilities for property: Cable Connected, Electricity Connected, Natural Gas Connected, Sewer Connected, Water Connected
Community & HOA
Community
- Features: Clubhouse, Community Mailbox, Fitness Center, Pool
- Security: Smoke Detector(s)
- Pet fee: $0 monthly
- Senior community: Yes
- Subdivision: SEMINOLE HILL VILLAS
HOA
- Has HOA: Yes
- Amenities included: Clubhouse, Laundry, Pool, Recreation Facilities, Shuffleboard Court
- Services included: Community Pool, Insurance, Maintenance Structure, Maintenance Grounds, Manager, Pool Maintenance, Sewer, Trash, Water
- HOA fee: $485 monthly
- HOA name: Jessica Manager
- HOA phone: 727-398-6325
- Second HOA name: Qualified Property Management
Location
- Region: Seminole
Financial & listing details
- Price per square foot: $186/sqft
- Tax assessed value: $129,695
- Annual tax amount: $1,743
- Date on market: 5/6/2026
- Cumulative days on market: 78 days
- Listing terms: Cash,Conventional
- Ownership: Condominium
- Total actual rent: 0
- Electric utility on property: Yes
- Road surface type: Paved, Asphalt
Estimated market value
$136,300
$129,000 - $143,000
$1,623/mo
Price history
| Date | Event | Price |
|---|---|---|
| 5/6/2026 | Listed for sale | $142,500+97.9%$186/sqft |
Source:  Stellar MLS #TB8497328 Report a problem Stellar MLS #TB8497328 Report a problem | ||
| 5/8/2019 | Sold | $72,000-4%$94/sqft |
Source: Public Record Report a problem | ||
| 3/18/2019 | Listed for sale | $75,000-21.1%$98/sqft |
Source: CHARLES RUTENBERG REALTY INC #U8038530 Report a problem | ||
| 10/17/2006 | Sold | $95,000+111.1%$124/sqft |
Source: Public Record Report a problem | ||
| 2/19/2003 | Sold | $45,000$59/sqft |
Source: Public Record Report a problem | ||
Public tax history
| Year | Property taxes | Tax assessment |
|---|---|---|
| 2024 | $1,625 -9.1% | $129,695 +49.4% |
| 2023 | $1,787 +12.2% | $86,801 +10% |
| 2022 | $1,593 +10.5% | $78,910 +10% |
| 2021 | $1,442 +8.2% | $71,736 +10% |
| 2020 | $1,333 +840.1% | $65,215 +128.3% |
| 2019 | $142 | $28,569 +1.9% |
| 2018 | $142 +0.1% | $28,036 +2.1% |
| 2017 | $142 +17.5% | $27,459 +2.1% |
| 2016 | $121 +2.5% | $26,894 +0.7% |
| 2015 | $118 -20% | $26,707 +0.8% |
| 2014 | $147 +5.6% | $26,495 +1.5% |
| 2013 | $139 +901.7% | $26,103 +1.7% |
| 2012 | $14 | $25,667 -10.1% |
| 2011 | -- | $28,548 +1.5% |
| 2010 | -- | $28,126 -46.6% |
| 2009 | -- | $52,674 -19% |
| 2008 | $624 | $65,000 -9.6% |
| 2007 | -- | $71,900 +57.7% |
| 2005 | -- | $45,600 +11.2% |
| 2004 | $913 +6.4% | $41,000 +7.6% |
| 2003 | $858 +18% | $38,100 +6.4% |
| 2002 | $727 | $35,800 +9.1% |
| 2001 | $727 +10.9% | $32,800 +9.3% |
| 2000 | $655 | $30,000 |
Find assessor info on the county website
Monthly payment
Est. payment
Payment breakdown
Explore the cost of this home by adjusting the details. Changes won't be saved.Climate risks
Neighborhood: 33772
Nearby schools
GreatSchools rating
- 9/10Bauder Elementary SchoolGrades: PK-5Distance: 0.8 mi
- 7/10Seminole Middle SchoolGrades: 6-8Distance: 0.8 mi
- 4/10Seminole High SchoolGrades: 9-12Distance: 0.7 mi
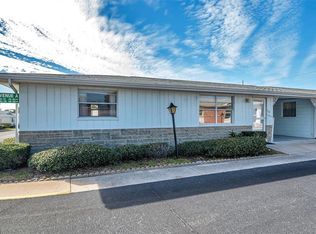
- $115,0002 bd1 ba840 sqft12400 Park Blvd APT 118, Seminole, FL 33772Sold
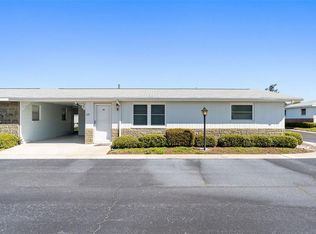
- $135,0002 bd1 ba840 sqft12400 Park Blvd APT 217, Seminole, FL 33772Sold
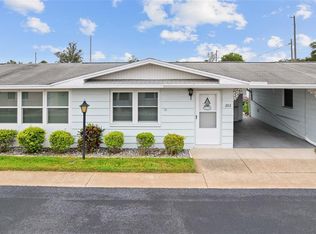
- $152,0001 bd1 ba640 sqft12400 Park Blvd APT 203, Seminole, FL 33772Sold
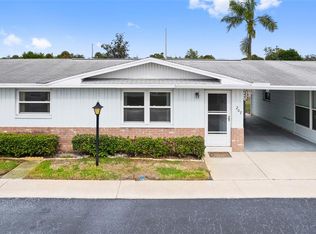
- $143,0002 bd1 ba765 sqft12400 Park Blvd APT 207, Seminole, FL 33772Sold
- $187,0002 bd1 ba765 sqft12400 Park Blvd APT 322, Seminole, FL 33772Sold
- $145,0002 bd1 ba765 sqft12400 Park Blvd APT 417, Seminole, FL 33772For Sale
- $145,0002 bd1 ba765 sqft12400 Park Blvd APT 408, Seminole, FL 33772Sold
- $142,0002 bd1 ba640 sqft12400 Park Blvd APT 410, Seminole, FL 33772Sold
- $180,0002 bd1 ba765 sqft12400 Park Blvd APT 418, Seminole, FL 33772Sold
A local agent can set up tours, give advice and negotiate with sellers.
Similar homes
- $145,0002 bd1 ba765 sqft12400 Park Blvd APT 417, Seminole, FL 33772For Sale
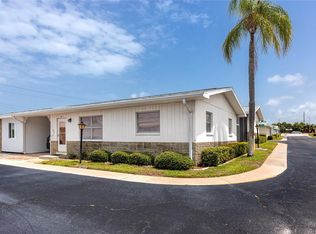
 MLS ID #TB8492364, Troy Walseth, KELLER WILLIAMS GULF BEACHES. Stellar MLS
 - $103,9801 bd1 ba720 sqft12400 Park Blvd APT 521, Seminole, FL 33772For Sale
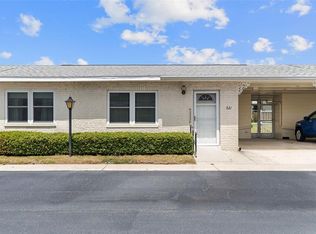 MLS ID #TB8490558, Cirila Raber, CENTURY 21 RE CHAMPIONS. Stellar MLS
 - $137,5002 bd1 ba720 sqft7825 38th Ter N #7825, Saint Petersburg, FL 33709For Sale
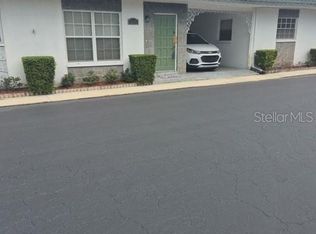 MLS ID #TB8461735, Kirk Kristensen, COLDWELL BANKER REALTY. Stellar MLS
 - $88,0002 bd1 ba836 sqft8325 112th St APT 109, Seminole, FL 33772For Sale
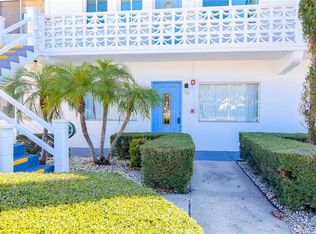 MLS ID #TB8482027, Sandy Hartmann, COASTAL PROPERTIES GROUP INTERNATIONAL. Stellar MLS
 - $129,9992 bd1 ba820 sqft7701 Starkey Rd APT 504, Seminole, FL 33777For SaleMLS ID #TB8387016, Deborah Sundell, CENTURY 21 RE CHAMPIONS. Stellar MLS
- $145,0002 bd2 ba935 sqft400 Glennes Ln APT 107, Dunedin, FL 34698For SaleMLS ID #TB8521771, Kathie Lea, EXP REALTY. Stellar MLS
- $137,9992 bd2 ba950 sqft10013 Dahlia St N, Pinellas Park, FL 33782For SaleMLS ID #TB8525674, Ryan Thompson, BHHS FLORIDA PROPERTIES GROUP. Stellar MLS
- $153,0002 bd2 ba1.1k sqft2469 Franciscan Dr APT 59, Clearwater, FL 33763For SaleMLS ID #TB8527194, Deb Bonomo, BONOMO REALTY LLC. Stellar MLS
- $85,0001 bd1 ba874 sqft11225 82nd Ave APT 102, Seminole, FL 33772For SaleMLS ID #TB8521803, Giuliana Cianfarani, KELLER WILLIAMS ST PETE REALTY. Stellar MLS
- $117,5001 bd1 ba960 sqft219 Elmwood Cir #219, Seminole, FL 33777For SaleMLS ID #TB8489082, Mark Longenecker, FUTURE HOME REALTY INC. Stellar MLS
- $119,9002 bd2 ba1.1k sqft5501 80th St N Unit 405, Saint Petersburg, FL 33709For SaleMLS ID #TB8442006, Janet Elwood, COLDWELL BANKER REALTY. Stellar MLS
- $160,0002 bd2 ba1k sqft6800 20th Ave N APT 503, Saint Petersburg, FL 33710For SaleMLS ID #TB8530519, Tara Guideri, LPT REALTY, LLC. Stellar MLS
- $174,0002 bd2 ba1k sqft12300 Vonn Rd APT 1102, Largo, FL 33774For SaleMLS ID #G5095507, Gina Bothwell, COLDWELL BANKER HUBBARD HANSEN. Stellar MLS
- $144,9992 bd2 ba900 sqft2700 Bayshore Blvd APT 4106, Dunedin, FL 34698For SaleMLS ID #TB8478493, Amy Torres, EXP REALTY LLC. Stellar MLS
- $149,9002 bd2 ba1.1k sqft1401 Cara Dr #1401, Largo, FL 33771For SaleMLS ID #TB8505811, Katie Leavitt, Gen, MAR-KEY PROPERTY SERVICES LLC. Stellar MLS
- $165,0002 bd2 ba1.1k sqft12651 Seminole Blvd Lot 15I, Largo, FL 33778For SaleMLS ID #TB8495754, Holly Frandeka, CHARLES RUTENBERG REALTY INC. Stellar MLS
- $125,0001 bd1 ba880 sqft5660 80th St N Unit A202, Saint Petersburg, FL 33709For SaleMLS ID #TB8475122, Cara Savell Keelin, INSPIRED NOOKS REALTY, LLC. Stellar MLS
- $149,9001 bd1 ba784 sqft404 Cordova Grn #404, Seminole, FL 33777For SaleMLS ID #TB8454747, Otniel Gil, JASON MITCHELL REAL ESTATE FLO. Stellar MLS
- $140,0002 bd1 ba770 sqft9906 Lily St, Pinellas Park, FL 33782For SaleMLS ID #TB8527532, Lance Willard LLC, CHARLES RUTENBERG REALTY INC. Stellar MLS
- $84,8002 bd1 ba874 sqft11100 86th Ave APT 108, Seminole, FL 33772For SaleMLS ID #TB8442538, Betty Rohe, LUXURY & BEACH REALTY INC. Stellar MLS
