Skip main navigation
Closed
  • Listing Provided by: EXP Realty, LLC
    Bought with: EXP Realty LLC
    Price Unknown

    12400 Private Drive 5308, Rolla, MO 65401

    3beds
    4,110sqft
    Single Family Residence
    Built in 2003
    9.07 Acres Lot
    $425,300 Zestimate®
    $--/sqft
    $1,808 Estimated rent

    Home value

    $425,300

    Estimated sales range

    Not available

    $1,808/mo

    Zestimate® history
    Loading
    Loading...

    Owner options

    List your home for rent

    $1,808/mo

    Rent Zestimate®

    Find your next renter with Zillow Rental Manager. Plus, with online applications, you can quickly screen prospective tenants – for free.

    Learn more

    $1,808/mo

    Rent Zestimate®

    Refinance and save

    Refinancing to a lower rate could help reduce your monthly payments and save thousands over the life of the loan.

    See today's rates

    Explore your selling options

    Work with a Zillow partner agent

    Leverage their expertise and Zillow's premium Showcase listings to get your home seen by more buyers.

    Get started

    List with your own agent

    Get your home in front of millions of buyers by listing it on Zillow.

    Learn how to do it

    Sell it yourself

    Take full control of how buyers see your home on Zillow by listing For Sale by Owner (FSBO).

    List your home

    What's special

    Private acresMassive walk-in closetSecond kitchenFinished walk-out basementLarge rec roomPool tableBreakfast bar
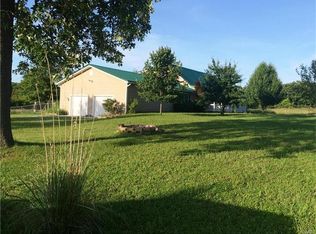
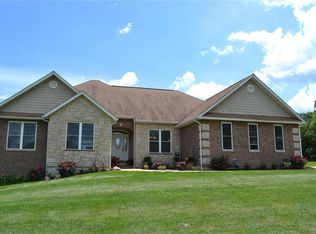
    Stunning, well-maintained ONE OWNER 3-bedroom, 3-bathroom home on over 9 private acres just minutes from Rolla! Tucked away at the end of a private road, this spacious home offers peace, privacy, and style. Step inside to find a welcoming entryway with coat closet and a dedicated office, opening into an impressive open-concept living, dining, and kitchen area with soaring vaulted ceilings. The kitchen boasts ample counter space, a breakfast bar, and easy access to the laundry room. The primary suite features a massive walk-in closet and a luxurious en-suite with jetted tub and separate shower. The finished walk-out basement adds incredible versatility with a large rec room equipped with a pool table, family room, second kitchen, a generous third bedroom, full updated bathroom with step-in shower, and a John Deere garage—perfect for storage or projects. This home also offers a heated attached 2-car garage, a brand new roof, new flooring in parts of the main level, and new siding! This is country living at its finest, with all the convenience of town just a short drive away! Don't miss this opportunity, schedule your private tour soon!

    Zillow last checked:

    Listing updated:

    Listing Provided by:

    Maggie E French 573-578-2042,

    EXP Realty, LLC

    Bought with:

    Ryan W Reagan, 2015041545

    EXP Realty LLC

    Source: MARIS,MLS#: 25044455MLS LogoOriginating MLS: South Central Board of REALTORS

    Facts & features

    Interior

    Bedrooms & bathrooms
    • Bedrooms: 3
    • Bathrooms: 3
    • Full bathrooms: 3
    • Main level bathrooms: 2
    • Main level bedrooms: 2
    Primary bedroom
    • Level: Main
    Bedroom 2
    • Level: Main
    Bedroom 3
    • Level: Lower
    Primary bathroom
    • Level: Main
    Bathroom 2
    • Level: Main
    Bathroom 3
    • Level: Lower
    Dining room
    • Level: Main
    Family room
    • Level: Lower
    Kitchen
    • Level: Main
    Kitchen
    • Level: Lower
    Laundry
    • Level: Main
    Living room
    • Level: Main
    Office
    • Level: Main
    Recreation room
    • Level: Lower
    Storage
    • Level: Lower
    Heating
    • Electric, Heat Pump
    Cooling
    • Electric, Heat Pump
    Appliances
    • Included: Stainless Steel Appliance(s), Dishwasher, Disposal, Microwave, Electric Range, Refrigerator, Oven, Electric Water Heater
    • Laundry: Electric Dryer Hookup, Laundry Room, Main Level, Sink, Washer Hookup
    Features
    • Breakfast Bar, Custom Cabinetry, Eat-in Kitchen, In-Law Floorplan, Kitchen/Dining Room Combo, Laminate Counters, Lever Faucets, Open Floorplan, Shower, Storage, Tray Ceiling(s), Tub, Vaulted Ceiling(s), Walk-In Closet(s)
    • Flooring: Varies
    • Doors: French Doors
    • Basement: Finished,Full,Walk-Out Access
    • Has fireplace: No
    Interior area
    • Total structure area: 4,110
    • Total interior livable area: 4,110 sqft
    • Finished area above ground: 2,285
    • Finished area below ground: 1,825

    Property

    Parking
    • Total spaces: 3
    • Parking features: Attached, Circular Driveway, Driveway, Garage, Garage Door Opener, Garage Faces Front, Garage Faces Side, Off Street, Oversized
    • Attached garage spaces: 3
    • Has uncovered spaces: Yes
    Features
    • Levels: One
    • Patio & porch: Patio, Porch
    • Exterior features: Lighting
    Lot
    • Size: 9.07 Acres
    • Dimensions: +/- 9.07 Acres
    • Features: Adjoins Wooded Area, Back Yard, Front Yard, Gently Rolling, Many Trees, Private
    Details
    • Parcel number: 71145.022000000002.002
    • Special conditions: Standard

    Construction

    Type & style
    • Home type: SingleFamily
    • Architectural style: Ranch,Traditional
    • Property subtype: Single Family Residence
    Materials
    • Frame, Vinyl Siding
    • Roof: Architectural Shingle
    Condition
    • Year built: 2003

    Utilities & green energy

    • Electric: 220 Volts
    • Sewer: Lagoon
    • Water: Well
    • Utilities for property: Electricity Connected, Sewer Connected, Water Connected

    Community & neighborhood

    Security
    • Security features: Carbon Monoxide Detector(s), Secured Garage/Parking, Smoke Detector(s)
    Location
    • Region: Rolla
    • Subdivision: County

    Other

    Other facts
    • Listing terms: Cash,Conventional,FHA,USDA Loan,VA Loan
    • Ownership: Private
    • Road surface type: Gravel

    Price history

    DateEventPrice
    5/29/2026Sold--
    Source: MARIS #25044455 Report a problem
    4/16/2026Pending sale$450,000$109/sqft
    Source: MARIS #25044455 Report a problem
    4/2/2026Price change$450,000-3.2%$109/sqft
    Source: MARIS #25044455 Report a problem
    3/18/2026Listed for sale$465,000-3.1%$113/sqft
    Source: MARIS #25044455 Report a problem
    12/2/2025Listing removed$479,900$117/sqft
    Source: MARIS #25044455 Report a problem
    9/29/2025Price change$479,900-2%$117/sqft
    Source: MARIS #25044455 Report a problem
    7/25/2025Price change$489,900-0.5%$119/sqft
    Source: MARIS #25044455 Report a problem
    7/11/2025Price change$492,500-0.5%$120/sqft
    Source: MARIS #25044455 Report a problem
    6/27/2025Listed for sale$495,000$120/sqft
    Source: MARIS #25044455 Report a problem

    Public tax history

    YearProperty taxesTax assessment
    2025$2,915 +17.1%$54,280 +11.3%
    2024$2,488 -0.6%$48,750
    2023$2,504 +18.9%$48,750
    2022$2,107 -0.9%$48,750
    2021$2,125 +14.7%$48,750 +17.3%
    2020$1,853 +0.6%$41,560
    2019$1,842 $41,560
    2018-- $41,560
    2017-- $41,560
    2016-- $41,560
    2015-- $41,560
    2014-- $41,560

    Find assessor info on the county website

    Neighborhood: 65401

    Nearby schools

    GreatSchools rating
    Schools provided by the listing agent
    • Elementary: Col. John B. Wyman Elem.
    • Middle: Rolla Jr. High
    • High: Rolla Sr. High

    Source: MARIS. This data may not be complete. We recommend contacting the local school district to confirm school assignments for this home.