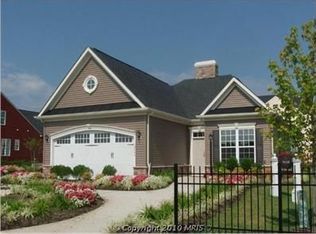
This is the home that you always dreamed of owning! It’s the place where pride and luxury come together in the most perfect blend! From the minute you drive up you know this is not your ordinary community and definitely not your ordinary home. This is the pride of the neighborhood where everyone slows down to take a look! The second you enter you can say goodbye to your heart…you’ll love the open design, the columns, the sun drenched rooms, the kitchen and morning room you’ll want to start out each day. Two bedrooms with two full baths on primary level. The master suite has a large sitting room leading out to a covered side porch. The elegant master bath has a multi-jetted shower to soak your troubles away..storage space galore and romantic trey ceiling with accent lights. The second bedroom with bath attached can be used as an office as well. The inviting family room has a gas fireplace for chilly nights and there is also a formal dining room with columns! This was the former model home so you won’t be disappointed with all the extras….Like an upstairs enormous master suite with a terrific masterbath. It’s like having a separate apartment upstairs for guest or family with huge rec/den area and so much storage! The elevator is wonderful if you don’t want to haul items up and down the stairs or if you have health trouble managing stairs! I swear every possible ammenity was thought of. The lower level has another area set up for in-laws with their own private domain! Full kitchen, large recreation room, full bath and walk out/up basement. This kitchen is top of the line as well (refrigerator does not convey downstairs)….There is an irrigation system, a house generator and security system which the sellers haven’t activated. All the blinds convey. An absolute dream come true home you’ll want to call this your address! The community is perfect for safety with numerous walking trails, an indoor & outdoor swimming pool, community center and lawn maintenance throughout the year. When you are just mins to shopping and I95 you are so close but feel so secluded with the beautiful design of this neighborhood.
Sold for $630,000
$630,000
12400 Regiment Ln, Fredericksburg, VA 22407
4beds
4,414sqft
Single Family Residence
Built in 2007
7,007 Square Feet Lot
$666,200 Zestimate®
$143/sqft
$3,200 Estimated rent
Home value
$666,200
$633,000 - $700,000
$3,200/mo
Zestimate® history
Owner options
List your home for rent
$3,200/mo
Rent Zestimate®
Find your next renter with Zillow Rental Manager. Plus, with online applications, you can quickly screen prospective tenants – for free.
$3,200/mo
Rent Zestimate®
Refinance and save
$3,973/mo
Est. payment
Refinancing to a lower rate could help reduce your monthly payments and save thousands over the life of the loan.
$3,973/mo
Est. payment
Explore your selling options
Work with a Zillow partner agent
Leverage their expertise and Zillow's premium Showcase listings to get your home seen by more buyers.
Get startedList with your own agent
Get your home in front of millions of buyers by listing it on Zillow.
Learn how to do itSell it yourself
Take full control of how buyers see your home on Zillow by listing For Sale by Owner (FSBO).
List your homeWhat's special
Zillow last checked:
Listing updated:
Listed by:
Deb Bailey 540-840-8907,
RE/MAX Supercenter
Bought with:
John Murdock, 0225208145
Keller Williams Realty
Source: Bright MLS,MLS#: VASP2027826
Facts & features
Interior
Bedrooms & bathrooms
- Bedrooms: 4
- Bathrooms: 4
- Full bathrooms: 4
- Main level bathrooms: 2
- Main level bedrooms: 2
Basement
- Area: 1975
Heating
- Forced Air, Natural Gas
Cooling
- Ceiling Fan(s), Central Air, Heat Pump, Electric
Appliances
- Included: Microwave, Cooktop, Dishwasher, Disposal, Exhaust Fan, Ice Maker, Double Oven, Oven, Refrigerator, Gas Water Heater
Features
- 2nd Kitchen, Soaking Tub, Bathroom - Walk-In Shower, Breakfast Area, Crown Molding, Dining Area, Elevator, Entry Level Bedroom, Open Floorplan, Kitchen Island, Kitchen - Gourmet, Pantry, Recessed Lighting, Upgraded Countertops, Walk-In Closet(s)
- Flooring: Carpet, Hardwood, Ceramic Tile, Wood
- Basement: Connecting Stairway,Improved,Exterior Entry,Finished
- Number of fireplaces: 1
Interior area
- Total structure area: 4,710
- Total interior livable area: 4,414 sqft
- Finished area above ground: 2,735
- Finished area below ground: 1,679
Property
Parking
- Total spaces: 2
- Parking features: Garage Faces Front, Garage Door Opener, Attached, Driveway
- Attached garage spaces: 2
- Has uncovered spaces: Yes
Accessibility
- Accessibility features: Accessible Elevator Installed
Features
- Levels: Three
- Stories: 3
- Pool features: Community
- Fencing: Decorative,Back Yard,Wrought Iron
Lot
- Size: 7,007 Square Feet
- Features: Corner Lot, Landscaped, Rear Yard
Details
- Additional structures: Above Grade, Below Grade
- Parcel number: 11L267
- Zoning: P8*
- Special conditions: Standard
Construction
Type & style
- Home type: SingleFamily
- Architectural style: Contemporary
- Property subtype: Single Family Residence
Materials
- Stone, Vinyl Siding
- Foundation: Passive Radon Mitigation
Condition
- Excellent
- New construction: No
- Year built: 2007
Details
- Builder model: The Lee
- Builder name: Tricord Homes
Utilities & green energy
- Sewer: Public Sewer
- Water: Public
- Utilities for property: Cable Available, Natural Gas Available, Sewer Available, Water Available
Community & HOA
Community
- Security: Fire Sprinkler System
- Senior community: Yes
- Subdivision: Retreat At Chancellorsville
HOA
- Has HOA: Yes
- Amenities included: Clubhouse, Common Grounds, Community Center, Gated, Jogging Path, Indoor Pool, Pool
- Services included: Common Area Maintenance, Maintenance Grounds, Pool(s), Recreation Facility, Road Maintenance, Security, Snow Removal
- HOA fee: $276 monthly
- HOA name: REGENCY AT CHANCELLORVILLE
Location
- Region: Fredericksburg
Financial & listing details
- Price per square foot: $143/sqft
- Tax assessed value: $496,300
- Annual tax amount: $3,661
- Date on market: 9/16/2024
- Listing agreement: Exclusive Right To Sell
- Listing terms: Conventional,FHA,VA Loan,Cash
- Ownership: Fee Simple
Price history
| Date | Event | Price |
|---|---|---|
| 9/30/2024 | Sold | $630,000+0.8%$143/sqft |
Source:  Bright MLS #VASP2027826 Report a problem Bright MLS #VASP2027826 Report a problem | ||
| 9/16/2024 | Contingent | $625,000$142/sqft |
Source: Bright MLS #VASP2027826 Report a problem | ||
| 9/16/2024 | Listed for sale | $625,000+28.9%$142/sqft |
Source: Bright MLS #VASP2027826 Report a problem | ||
| 1/21/2020 | Listing removed | $2,550$1/sqft |
Source: Berkshire Hathaway Home Services Select Realty #VASP217782 Report a problem | ||
| 11/25/2019 | Listed for rent | $2,550$1/sqft |
Source: Berkshire Hathaway HomeServices Select Realty Report a problem | ||
| 10/26/2019 | Listing removed | $484,900$110/sqft |
Source: Redfin Corporation #VASP215742 Report a problem | ||
| 10/2/2019 | Price change | $484,900-0.4%$110/sqft |
Source: Redfin Corporation #VASP215742 Report a problem | ||
| 8/28/2019 | Listed for sale | $486,900+18.8%$110/sqft |
Source: Redfin Corporation #VASP215742 Report a problem | ||
| 5/25/2017 | Sold | $410,000-8.9%$93/sqft |
Source: EXIT Realty solds #-2661980641350753005 Report a problem | ||
| 12/8/2015 | Listing removed | $449,900$102/sqft |
Source: Coldwell Banker Carriage House Realty, Inc. #SP8630354 Report a problem | ||
| 9/25/2015 | Price change | $449,900-1.8%$102/sqft |
Source: Coldwell Banker Carriage House Realty, Inc. #SP8630354 Report a problem | ||
| 7/28/2015 | Price change | $458,000-4.6%$104/sqft |
Source: Coldwell Banker Carriage House Realty, Inc. #SP8630354 Report a problem | ||
| 5/9/2015 | Listed for sale | $480,000+20%$109/sqft |
Source: Coldwell Banker Carriage House Realty, Inc. #SP8630354 Report a problem | ||
| 12/11/2012 | Sold | $400,000-10.9%$91/sqft |
Source: Public Record Report a problem | ||
| 9/6/2012 | Listed for sale | $449,000$102/sqft |
Source: Toll Brothers Real Estate Inc. #SP7920425 Report a problem | ||
Public tax history
| Year | Property taxes | Tax assessment |
|---|---|---|
| 2025 | $4,370 | $595,100 |
| 2024 | $4,370 +14.1% | $595,100 +19.9% |
| 2023 | $3,830 +4.6% | $496,300 |
| 2022 | $3,661 -11.2% | $496,300 -2.6% |
| 2021 | $4,124 | $509,500 |
| 2020 | $4,124 +1.1% | $509,500 +5.8% |
| 2019 | $4,079 +1.7% | $481,400 |
| 2018 | $4,010 -5.2% | $481,400 -3.3% |
| 2017 | $4,231 | $497,800 |
| 2016 | -- | $497,800 +11.3% |
| 2015 | -- | $447,100 |
| 2014 | -- | $447,100 +5.5% |
| 2013 | -- | $423,600 -3.1% |
| 2012 | -- | $437,100 |
Find assessor info on the county website
Neighborhood: 22407
Nearby homes
- $588,5003 bd3 ba2.4k sqft12402 Regiment Ln, Fredericksburg, VA 22407Off Market

- $467,9002 bd2 ba2.1k sqft12404 Regiment Ln, Fredericksburg, VA 22407Off Market
- $628,5003 bd3 ba4k sqft12600 Cannon Crest Dr, Fredericksburg, VA 22407Off Market
- $610,3003 bd3 ba3.5k sqft12602 Cannon Crest Dr, Fredericksburg, VA 22407Off Market

- $593,4003 bd3 ba2.5k sqft7305 Lees Command Blvd, Fredericksburg, VA 22407Off Market
- $602,5004 bd3 ba2.6k sqft7310 Lees Command Blvd, Fredericksburg, VA 22407Sold
- $557,4003 bd3 ba3k sqft12406 Regiment Ln, Fredericksburg, VA 22407Off Market
- $611,3003 bd3 ba2.9k sqft12604 Cannon Crest Dr, Fredericksburg, VA 22407Off Market
Nearby schools
GreatSchools rating
- 8/10Chancellor Elementary SchoolGrades: PK-5Distance: 0.5 mi
- 3/10Chancellor Middle SchoolGrades: 6-8Distance: 2.5 mi
- 6/10Riverbend High SchoolGrades: 9-12Distance: 0.8 mi
Schools provided by the listing agent
- District: Spotsylvania County Public Schools
Source: Bright MLS. This data may not be complete. We recommend contacting the local school district to confirm school assignments for this home.
Get a cash offer in 3 minutes
Find out how much your home could sell for in as little as 3 minutes with a no-obligation cash offer.
Estimated market value
$666,200
Get a cash offer in 3 minutes
Find out how much your home could sell for in as little as 3 minutes with a no-obligation cash offer.
Estimated market value
$666,200
- Virginia
- Spotsylvania County
- Fredericksburg
- 22407
- 12400 Regiment Ln
Nearby cities
Nearby neighborhoods
Nearby zip codes
Other Fredericksburg Topics
