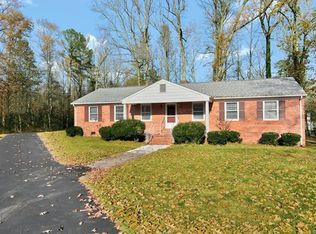
Discover 12400 Richmond Street and make it your own — Perfectly suited, inviting home, that blends comfort, functionality, and relaxation. From the start, the extended driveway stands out—offering ample parking and added curb appeal. Inside, you’re welcomed by a bright and airy living room, creating an ideal space for relaxing nights in or hosting family and friends. The generous eat-in kitchen showcases laminate flooring, stainless steel appliances, and easy access to the rear wooden deck—perfect for morning coffee or outdoor gatherings. A full bathroom with a tub and shower combination is conveniently located off the main hall. The first floor also features two well-sized bedrooms with soft carpeting and plenty of closet space. Upstairs, the private primary suite serves as a peaceful retreat, complete with its own full bathroom, abundant storage, and a versatile bonus area that can function as a home office, creative space, or additional lounge. More than just a house, this property offers a place to settle in, create lasting memories, and truly feel at home. Don’t miss this wonderful opportunity—schedule your private tour of 12400 Richmond Street today! Location is ideal, close to outstanding dining, shopping areas and just miles from Fort Lee Army Base. Don't let this home slip away!
Sold for $319,000
Zillow last checked:
Listing updated:
Bought with:
Nate Mwane, 0225238072
The Hogan Group Real Estate
Source: CVRMLS,MLS#: 2605155 Originating MLS: Central Virginia Regional MLS
Originating MLS: Central Virginia Regional MLSPrice history
| Date | Event | Price |
|---|---|---|
| 5/19/2026 | Sold | $319,000+4.8%$211/sqft |
Source:  CVRMLS #2605155 Report a problem CVRMLS #2605155 Report a problem | ||
| 4/6/2026 | Pending sale | $304,500$201/sqft |
Source: CVRMLS #2605155 Report a problem | ||
| 3/5/2026 | Listed for sale | $304,500$201/sqft |
Source: CVRMLS #2605155 Report a problem | ||
| 12/19/2025 | Listing removed | $304,500$201/sqft |
Source: CVRMLS #2517438 Report a problem | ||
| 10/19/2025 | Price change | $304,500-1.8%$201/sqft |
Source: CVRMLS #2517438 Report a problem | ||
| 9/13/2025 | Price change | $310,000-3%$205/sqft |
Source: CVRMLS #2517438 Report a problem | ||
| 8/8/2025 | Price change | $319,500-0.9%$211/sqft |
Source: CVRMLS #2517438 Report a problem | ||
| 7/21/2025 | Price change | $322,500-0.5%$213/sqft |
Source: CVRMLS #2517438 Report a problem | ||
| 7/10/2025 | Listed for sale | $324,000+73.9%$214/sqft |
Source: CVRMLS #2517438 Report a problem | ||
| 4/20/2011 | Listing removed | $995$1/sqft |
Source: TNC Report a problem | ||
| 3/21/2011 | Listed for rent | $995$1/sqft |
Source: TNC Report a problem | ||
| 6/25/2010 | Listing removed | $186,300$123/sqft |
Source: Long & Foster REALTORS #1001084 Report a problem | ||
| 5/20/2010 | Listed for sale | $186,300+57.9%$123/sqft |
Source: Long & Foster REALTORS #1001084 Report a problem | ||
| 7/2/2002 | Sold | $118,000+29.7%$78/sqft |
Source: Public Record Report a problem | ||
| 4/27/1998 | Sold | $91,000$60/sqft |
Source: Public Record Report a problem | ||
Get a cash offer in 3 minutes
Find out how much your home could sell for in as little as 3 minutes with a no-obligation cash offer.
Estimated market value
$322,000
