A timeless retreat where custom-built luxury meets serene pond views and a cascading waterfall. Set on 3.107 private acres, this stately Palos Park estate offers an impressive 11,537 sq ft of total living space across four expansive levels-designed for multi-generational living, elegant entertaining, and future flexibility. Built from the ground up in 2000, the home welcomes you with a grand arched double-door entry and an expansive brick-paved circular driveway, leading to a 3-car garage with additional outdoor parking for 3+ vehicles. Inside, natural light pours through large arched windows into a soaring great room with 20+ ft ceilings. The adjacent vaulted family room features a cozy gas fireplace, perfect for gatherings. A sixth bedroom currently serves as a richly finished library with floor-to-ceiling built-ins, solid wood doors, and a coffered wood ceiling. The kitchen offers generous space and natural light, with granite countertops, ample cabinetry, a walk-in pantry, and a vaulted octagonal breakfast nook surrounded by windows-overlooking the deck and offering peaceful views of the pond and cascading waterfall. KEY FEATURES Include: __ 6 bedrooms | 3 full baths | 1 half bath __ Dual primary/in-law suites on both main and second floors, each with walk-in closets and en-suite baths __ Spa-inspired main-level primary bath with a gas fireplace shared between the bedroom and bathroom, jetted tub, and oversized walk-in shower __ Laundry rooms on both the main and second floors __ Rough-in plumbing for a fourth full bath in an upper-level bedroom (originally intended as an en-suite) and another in the lower level __ Full walk-out basement with 2,753 sq ft of unfinished space and exterior access __ 714 sq ft attic level, ideal for a gym, studio, or future expansion __ Radiant floor heating on the main level __ Roof completely redone in 2020 __ Underground sprinkler system and extensive hardscaping __ Dedicated space allocated for a future elevator installation The professionally landscaped grounds include brick-paved front entry, walkways, and a rear patio. A tranquil pond serves as the centerpiece of the backyard, enhanced by a professionally installed cascading waterfall and ambient lighting system-a landscape investment valued at approximately $200,000. The pond is bordered by mild natural wetland, adding to the property's privacy and peaceful ambiance. Outdoor living spaces include a deck off the family room and kitchen, a private balcony off the main-level primary suite, and a brick patio accessed from the walk-out lower level-all designed for seamless indoor-outdoor enjoyment. Located just 0.6 miles from the Palos Park Metra Station, and minutes to Northwestern Medicine Palos Hospital, forest preserves, top-rated schools, and I-294. A rare and refined sanctuary where timeless design, open space, and natural beauty converge.
Closed
$1,350,000
12400 S 88th Ave, Palos Park, IL 60464
6beds
4,567sqft
Single Family Residence
Built in 2000
3.11 Acres Lot
$1,508,500 Zestimate®
$296/sqft
$5,299 Estimated rent
Home value
$1,508,500
$1.37M - $1.66M
$5,299/mo
Zestimate® history
Owner options
List your home for rent
$5,299/mo
Rent Zestimate®
Find your next renter with Zillow Rental Manager. Plus, with online applications, you can quickly screen prospective tenants – for free.
$5,299/mo
Rent Zestimate®
Refinance and save
$7,946/mo
Est. payment
Refinancing to a lower rate could help reduce your monthly payments and save thousands over the life of the loan.
$7,946/mo
Est. payment
Explore your selling options
Work with a Zillow partner agent
Leverage their expertise and Zillow's premium Showcase listings to get your home seen by more buyers.
Get startedList with your own agent
Get your home in front of millions of buyers by listing it on Zillow.
Learn how to do itSell it yourself
Take full control of how buyers see your home on Zillow by listing For Sale by Owner (FSBO).
List your homeWhat's special
Custom-built luxuryCozy gas fireplaceTranquil pondProfessionally landscaped groundsCascading waterfallPrivate balconyFull walk-out basement
Zillow last checked:
Listing updated:
Listed by:
Carina Sawaya 312-944-8900,
Berkshire Hathaway HomeServices Chicago
Bought with:
Heba Rashed
Real People Realty
Source: MRED as distributed by MLS GRID,MLS#: 12370236
Facts & features
Interior
Bedrooms & bathrooms
- Bedrooms: 6
- Bathrooms: 4
- Full bathrooms: 3
- 1/2 bathrooms: 1
Rooms
- Room types: Bedroom 5, Bedroom 6, Breakfast Room, Pantry, Deck, Foyer, Balcony/Porch/Lanai, Walk In Closet, Mud Room
Primary bedroom
- Features: Flooring (Carpet), Bathroom (Full, Double Sink, Whirlpool & Sep Shwr, Whirlpool)
- Level: Main
- Area: 320 Square Feet
- Dimensions: 20X16
Bedroom 2
- Features: Flooring (Carpet)
- Level: Main
- Area: 225 Square Feet
- Dimensions: 15X15
Bedroom 3
- Features: Flooring (Carpet)
- Level: Second
- Area: 320 Square Feet
- Dimensions: 16X20
Bedroom 4
- Features: Flooring (Ceramic Tile)
- Level: Second
- Area: 156 Square Feet
- Dimensions: 12X13
Bedroom 5
- Features: Flooring (Ceramic Tile)
- Level: Second
- Area: 225 Square Feet
- Dimensions: 15X15
Bedroom 6
- Features: Flooring (Carpet)
- Level: Second
- Area: 225 Square Feet
- Dimensions: 15X15
Balcony porch lanai
- Features: Flooring (Hardwood)
- Level: Main
- Area: 90 Square Feet
- Dimensions: 15X6
Breakfast room
- Features: Flooring (Hardwood)
- Level: Main
- Area: 176 Square Feet
- Dimensions: 11X16
Deck
- Features: Flooring (Hardwood)
- Level: Main
- Area: 475 Square Feet
- Dimensions: 25X19
Dining room
- Features: Flooring (Hardwood)
- Level: Main
- Area: 225 Square Feet
- Dimensions: 15X15
Family room
- Features: Flooring (Hardwood)
- Level: Main
- Area: 320 Square Feet
- Dimensions: 16X20
Foyer
- Level: Main
- Area: 160 Square Feet
- Dimensions: 16X10
Kitchen
- Features: Kitchen (Eating Area-Breakfast Bar, Eating Area-Table Space, Island, Pantry-Butler, Pantry-Closet, Pantry-Walk-in, Breakfast Room, Custom Cabinetry, Granite Counters, Pantry, SolidSurfaceCounter), Flooring (Hardwood)
- Level: Main
- Area: 160 Square Feet
- Dimensions: 10X16
Laundry
- Features: Flooring (Ceramic Tile)
- Level: Main
- Area: 64 Square Feet
- Dimensions: 8X8
Living room
- Features: Flooring (Carpet)
- Level: Main
- Area: 416 Square Feet
- Dimensions: 16X26
Mud room
- Features: Flooring (Ceramic Tile)
- Level: Main
- Area: 56 Square Feet
- Dimensions: 7X8
Pantry
- Features: Flooring (Hardwood)
- Level: Main
- Area: 35 Square Feet
- Dimensions: 7X5
Walk in closet
- Features: Flooring (Carpet)
- Level: Second
- Area: 56 Square Feet
- Dimensions: 7X8
Walk in closet
- Features: Flooring (Carpet)
- Level: Main
- Area: 90 Square Feet
- Dimensions: 10X9
Heating
- Natural Gas, Radiant Floor
Cooling
- Central Air
Appliances
- Included: Double Oven, Microwave, Dishwasher, Refrigerator, Freezer, Washer, Dryer, Disposal, Cooktop
- Laundry: Main Level, Upper Level, Gas Dryer Hookup, In Unit, In Bathroom, Laundry Closet, Multiple Locations, Sink
Features
- Cathedral Ceiling(s), 1st Floor Bedroom, In-Law Floorplan, 1st Floor Full Bath, Built-in Features, Walk-In Closet(s), Bookcases, Beamed Ceilings, Open Floorplan, Special Millwork, Granite Counters, Separate Dining Room, Paneling, Pantry
- Flooring: Hardwood, Wood, Carpet
- Doors: Storm Door(s)
- Windows: Window Treatments, Insulated Windows
- Basement: Unfinished,Exterior Entry,Bath/Stubbed,9 ft + pour,Walk-Up Access,Full,Walk-Out Access
- Attic: Full,Interior Stair,Unfinished
- Number of fireplaces: 4
- Fireplace features: Double Sided, Wood Burning, Gas Log, Gas Starter, Includes Accessories, Family Room, Living Room, Master Bedroom, Bedroom, Great Room
Interior area
- Total structure area: 7,320
- Total interior livable area: 4,567 sqft
Property
Parking
- Total spaces: 12
- Parking features: Brick Driveway, Circular Driveway, Heated Driveway, Garage Door Opener, On Site, Garage Owned, Attached, Detached, Assigned, Driveway, Additional Parking, Direct Access, Enclosed, Secured, Owned, Garage
- Attached garage spaces: 6
- Has uncovered spaces: Yes
Accessibility
- Accessibility features: No Disability Access
Features
- Stories: 2
- Patio & porch: Deck, Patio, Porch
- Exterior features: Balcony
- Has spa: Yes
- Spa features: Indoor Hot Tub
- Has view: Yes
- View description: Back of Property
- Has water view: Yes
- Water view: Back of Property
Lot
- Size: 3.11 Acres
- Dimensions: 103.56X81.20X66X419.62X309.63X256.85X132.06
Details
- Parcel number: 23274100230000
- Special conditions: None
Construction
Type & style
- Home type: SingleFamily
- Property subtype: Single Family Residence
Materials
- Stucco, Stone, Brick/Stone Msn Pred
Condition
- New construction: No
- Year built: 2000
Utilities & green energy
- Sewer: Septic Tank
- Water: Public
Community & HOA
Community
- Features: Lake, Water Rights
HOA
- Services included: None
Location
- Region: Palos Park
Financial & listing details
- Price per square foot: $296/sqft
- Tax assessed value: $1,002,500
- Annual tax amount: $23,143
- Date on market: 5/21/2025
- Listing terms: Cash
- Ownership: Fee Simple
- Has irrigation water rights: Yes
Price history
| Date | Event | Price |
|---|---|---|
| 6/12/2025 | Sold | $1,350,000$296/sqft |
Source:  MRED as distributed by MLS GRID #12370236 Report a problem MRED as distributed by MLS GRID #12370236 Report a problem | ||
| 5/31/2025 | Contingent | $1,350,000$296/sqft |
Source: MRED as distributed by MLS GRID #12370236 Report a problem | ||
| 5/21/2025 | Listed for sale | $1,350,000+328.6%$296/sqft |
Source: MRED as distributed by MLS GRID #12370236 Report a problem | ||
| 3/29/1996 | Sold | $315,000$69/sqft |
Source: Public Record Report a problem | ||
Public tax history
| Year | Property taxes | Tax assessment |
|---|---|---|
| 2024 | $24,197 +4.6% | $100,250 +0% |
| 2023 | $23,143 +0.9% | $100,249 +21.7% |
| 2022 | $22,945 -0.2% | $82,393 |
| 2021 | $22,993 +3.8% | $82,393 |
| 2020 | $22,161 +6.5% | $82,393 -4.1% |
| 2019 | $20,807 +3.1% | $85,944 |
| 2018 | $20,190 -13.9% | $85,944 -10.1% |
| 2017 | $23,458 +29.5% | $95,558 +32.3% |
| 2016 | $18,113 -21% | $72,246 -19.4% |
| 2015 | $22,940 +1.1% | $89,670 |
| 2014 | $22,691 +45.8% | $89,670 +35% |
| 2013 | $15,560 +3.4% | $66,410 |
| 2012 | $15,054 +8% | $66,410 |
| 2011 | $13,944 +5% | $66,410 -7.6% |
| 2010 | $13,280 +5% | $71,842 |
| 2009 | $12,647 +9.8% | $71,842 -5% |
| 2008 | $11,514 -8.7% | $75,623 0% |
| 2007 | $12,609 +1.1% | $75,624 |
| 2006 | $12,468 +0.3% | $75,624 |
| 2005 | $12,432 +11.3% | $75,624 +27.5% |
| 2004 | $11,167 -20% | $59,314 -20.9% |
| 2003 | $13,961 +1.8% | $75,009 |
| 2002 | $13,716 +77.4% | $75,009 +18.1% |
| 2001 | $7,731 +126% | $63,513 +67.3% |
| 2000 | $3,421 | $37,970 |
Find assessor info on the county website
Neighborhood: 60464
Nearby homes
- $317,0003 bd3 ba1.3k sqft12413 S Ridge Rd, Palos Park, IL 60464Sold
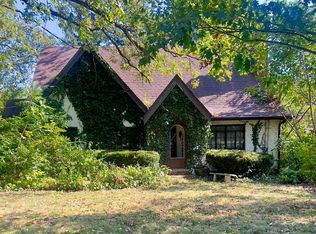
- $--0.344 Acres12409 S Ridge Rd, Palos Park, IL 60464Off Market
- $343,1003 bd1 ba1.3k sqft12413 Ridge Ave, Palos Park, IL 60464Off Market
- $28,130-- bd-- ba-- sqft12413 Ridge Ave, Palos Park, IL 60464Off Market
- $393,6003 bd1 ba1.6k sqft12417 Ridge Ave, Palos Park, IL 60464Off Market
- $863,5003 bd3 ba3.4k sqft12409 Ridge Ave, Palos Park, IL 60464Off Market
- $37,250-- bd-- ba-- sqft12501 S 89th Ave, Palos Park, IL 60464Off Market
- $802,5004 bd5 ba4.9k sqft12504 Southwest Hwy, Palos Park, IL 60464Sold
Nearby schools
GreatSchools rating
- 8/10Palos West Elementary SchoolGrades: PK-5Distance: 2.1 mi
- 10/10Palos South Middle SchoolGrades: 6-8Distance: 1.2 mi
- 7/10Amos Alonzo Stagg High SchoolGrades: 9-12Distance: 1.9 mi
Schools provided by the listing agent
- District: 118
Source: MRED as distributed by MLS GRID. This data may not be complete. We recommend contacting the local school district to confirm school assignments for this home.
Get a cash offer in 3 minutes
Find out how much your home could sell for in as little as 3 minutes with a no-obligation cash offer.
Estimated market value
$1,508,500
Get a cash offer in 3 minutes
Find out how much your home could sell for in as little as 3 minutes with a no-obligation cash offer.
Estimated market value
$1,508,500
- Illinois
- Cook County
- Palos Park
- 60464
- 12400 S 88th Ave
Nearby cities
Nearby zip codes
Other Palos Park Topics
