Skip main navigation
Sold for $550,000
  • $550,000

    12400 S Putney Ct, Leesburg, FL 34788

    3beds
    1,542sqft
    Single Family Residence
    Built in 1988
    0.28 Acres Lot
    $550,000 Zestimate®
    $357/sqft
    $2,282 Estimated rent

    Home value

    $550,000

    $523,000 - $578,000

    $2,282/mo

    Zestimate® history
    Loading
    Loading...

    Owner options

    List your home for rent

    $2,282/mo

    Rent Zestimate®

    Find your next renter with Zillow Rental Manager. Plus, with online applications, you can quickly screen prospective tenants – for free.

    Learn more

    $2,282/mo

    Rent Zestimate®

    Refinance and save

    $3,690/mo

    Est. payment

    Refinancing to a lower rate could help reduce your monthly payments and save thousands over the life of the loan.

    See today's rates

    $3,690/mo

    Est. payment

    Explore your selling options

    Work with a Zillow partner agent

    Leverage their expertise and Zillow's premium Showcase listings to get your home seen by more buyers.

    Get started

    List with your own agent

    Get your home in front of millions of buyers by listing it on Zillow.

    Learn how to do it

    Sell it yourself

    Take full control of how buyers see your home on Zillow by listing For Sale by Owner (FSBO).

    List your home

    What's special

    Additional storage shedShaker style interior doorsLarge islandGranite countertopsEpoxy floor in garageSplit floor planQuiet cul-de-sac street
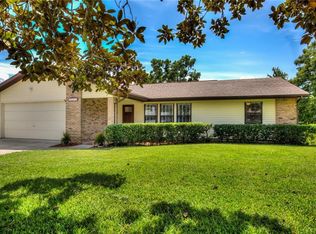
    Welcome to this Move-In Ready CANAL FRONT Home with direct access to Lake Eustis, situated on a quiet cul-de-sac street. This light, bright and thoughtfully designed home offers an open concept where the kitchen, dining area and great room flow seamlessly, making it ideal for entertaining and everyday life. The kitchen features granite countertops, large island, two pantry cabinets, soft close cabinet doors and drawers with motion activated drawer lights, lighting above and below the cabinets. The great room is enhanced with floating decorative shelves. The home features shaker style interior doors, crown moulding, 5 1/4" baseboards and luxury vinyl flooring throughout the home ~ no carpet! Split floor plan ~ 2 bedrooms, separated by a bathroom with skylight, quartz countertop, lighted mirror and a tub / shower combo on one side of the home. The primary suit, situated on the opposite side of the home, overlooks the outdoor living space and pergola. 2 separate decorative shaker style sliding doors lead to a walk-in closet with custom built-ins and to the spa-like primary bathroom featuring a skylight, dual sinks, quartz countertops, abundant cabinetry with lighting, frameless glass walk-in shower, ceiling rain shower, wall shower head, bench and shower niches. Enjoy indoor-outdoor living with french doors from the living room opening to a covered, screened lanai with windows. The backyard is fully fenced and extends along the water, where you will find a **BOATHOUSE WITH ELECTRIC BOAT LIFT(2021) **20x20 DECK / FISHING PIER (2021) **DOCK (2021) spanning the length of the yard, all constructed of composite decking ~ making this a perfect home for the water enthusiast, boating, fishing, or relaxing by the water. Additional features **METAL ROOF (Oct 2025) **AC BLOWER (Oct 2025) **HOT WATER HEATER (2021) **DOUBLE PANE WINDOWS / FRENCH DOORS (2020) UTILITY BUILDING / WORKSHOP W/ METAL ROOF (2021) **GUTTERS **ADDITIONAL STORAGE SHED **EPOXY FLOOR in garage, DECORATIVE PAINTED DRIVEWAY **PROGRAMABLE SHADES that can connect to your Alexa. Don't miss the opportunity to own this well-maintained canal / waterfront home that offers comfort, style and a true Florida lifestyle.

    Zillow last checked:

    Listing updated:

    Listed by:

    Janelle Conway 407-595-0009,

    CARIS REALTY AND INVESTMENTS INC 407-595-0009

    Bought with:

    Kim Ducharme-Levensohn, 3178584

    MORRIS REALTY AND INVESTMENTS

    Source: Stellar MLS,MLS#: O6375468MLS LogoOriginating MLS: Orlando Regional

    Facts & features

    Interior

    Bedrooms & bathrooms
    • Bedrooms: 3
    • Bathrooms: 2
    • Full bathrooms: 2
    Primary bedroom
    • Features: Ceiling Fan(s), En Suite Bathroom, Walk-In Closet(s)
    • Level: First
    • Area: 360 Square Feet
    • Dimensions: 20x18
    Bedroom 2
    • Features: Ceiling Fan(s), Built-in Closet
    • Level: First
    • Area: 156 Square Feet
    • Dimensions: 13x12
    Bedroom 3
    • Features: Ceiling Fan(s), Built-in Closet
    • Level: First
    • Area: 168 Square Feet
    • Dimensions: 14x12
    Primary bathroom
    • Features: Built-In Shower Bench, Dual Sinks, Granite Counters, Rain Shower Head, Shower No Tub, Tall Countertops, Window/Skylight in Bath
    • Level: First
    Bathroom 2
    • Features: Granite Counters, Tall Countertops, Tub With Shower, Window/Skylight in Bath
    • Level: First
    Dining room
    • Level: First
    Great room
    • Features: Ceiling Fan(s)
    • Level: First
    Kitchen
    • Features: Pantry, Kitchen Island
    • Level: First
    Heating
    • Central
    Cooling
    • Central Air
    Appliances
    • Included: Dishwasher, Disposal, Dryer, Electric Water Heater, Microwave, Range, Washer
    • Laundry: In Garage
    Features
    • Ceiling Fan(s), Crown Molding, Open Floorplan, Primary Bedroom Main Floor, Solid Surface Counters, Walk-In Closet(s)
    • Flooring: Luxury Vinyl
    • Doors: French Doors
    • Windows: Skylight(s)
    • Has fireplace: No
    Interior area
    • Total structure area: 2,578
    • Total interior livable area: 1,542 sqft

    Property

    Parking
    • Total spaces: 2
    • Parking features: Garage - Attached
    • Attached garage spaces: 2
    Features
    • Levels: One
    • Stories: 1
    • Exterior features: Irrigation System, Rain Gutters, Storage
    • Has view: Yes
    • View description: Canal
    • Has water view: Yes
    • Water view: Canal
    • Waterfront features: Canal - Freshwater, Freshwater Canal Access, Lift - Covered
    • Body of water: CANAL TO LAKE EUSTIS
    Lot
    • Size: 0.28 Acres
    • Dimensions: 100 x 120
    Details
    • Additional structures: Boat House
    • Parcel number: 061926035000002400
    • Zoning: R-6
    • Special conditions: None

    Construction

    Type & style
    • Home type: SingleFamily
    • Property subtype: Single Family Residence
    Materials
    • Stone, Vinyl Siding, Wood Frame
    • Foundation: Slab
    • Roof: Metal
    Condition
    • New construction: No
    • Year built: 1988

    Utilities & green energy

    • Sewer: Septic Tank
    • Water: Canal/Lake For Irrigation, Well
    • Utilities for property: Electricity Connected

    Community & HOA

    Community
    • Pet fee: $0 monthly
    • Subdivision: PINE HARBOUR SUB
    HOA
    • Has HOA: No
    Location
    • Region: Leesburg

    Financial & listing details

    • Price per square foot: $357/sqft
    • Tax assessed value: $336,499
    • Annual tax amount: $3,812
    • Date on market: 1/29/2026
    • Cumulative days on market: 53 days
    • Listing terms: Cash,Conventional,FHA,VA Loan
    • Ownership: Fee Simple
    • Total actual rent: 0
    • Electric utility on property: Yes
    • Road surface type: Paved

    Price history

    DateEventPrice
    5/29/2026Sold$550,000$357/sqft
    Source: Stellar MLS #O6375468 Report a problem
    3/24/2026Pending sale$550,000$357/sqft
    Source: Stellar MLS #O6375468 Report a problem
    3/17/2026Price change$550,000-12%$357/sqft
    Source: Stellar MLS #O6375468 Report a problem
    2/16/2026Price change$624,999-3.8%$405/sqft
    Source: Stellar MLS #O6375468 Report a problem
    1/29/2026Listed for sale$650,000+209.5%$422/sqft
    Source: Stellar MLS #O6375468 Report a problem
    3/2/2020Sold$210,000$136/sqft
    Source: Public Record Report a problem
    1/15/2020Pending sale$210,000$136/sqft
    Source: RLW REALTY #O5834008 Report a problem
    1/2/2020Listed for sale$210,000-6.7%$136/sqft
    Source: RLW REALTY #O5834008 Report a problem
    7/25/2019Listing removed$225,000$146/sqft
    Source: CATHERINE HANSON REAL ESTATE, #G5013543 Report a problem
    7/1/2019Price change$225,000-6.2%$146/sqft
    Source: CATHERINE HANSON REAL ESTATE, #G5013543 Report a problem
    6/3/2019Price change$239,900-2.1%$156/sqft
    Source: CATHERINE HANSON REAL ESTATE, #G5013543 Report a problem
    3/19/2019Listed for sale$245,000+22.6%$159/sqft
    Source: CATHERINE HANSON REAL ESTATE, #G5013543 Report a problem
    9/18/2018Sold$199,900$130/sqft
    Source: Public Record Report a problem
    6/13/2018Listed for sale$199,900$130/sqft
    Source: CB/ TONY HUBBARD REALTY, INC. #G5002514 Report a problem

    Public tax history

    YearProperty taxesTax assessment
    2025$3,812 +2.5%$264,350 +2.9%
    2024$3,721 +9.3%$256,900 +3%
    2023$3,403 +5.9%$249,420 +3%
    2022$3,213 +14%$242,160 +12.8%
    2021$2,819 -20.9%$214,763
    2020$3,565 -1.7%$214,763
    2019$3,625 +219.4%$214,763 +73%
    2018$1,135 $124,109 +2.1%
    2017$1,135 -27.6%$121,557 +1.9%
    2016$1,567 +0.3%$119,324 +0.7%
    2015$1,563 -2.1%$118,495 +0.8%
    2014$1,597 +37.8%$117,555 +1.5%
    2013$1,159 -1.2%$115,818
    2012$1,172 +3.1%$115,818 +2.1%
    2011$1,137 +0.8%$113,413 +1.5%
    2010$1,128 +4.2%$111,737 +2.7%
    2009$1,083 +0.3%$108,800 +0.1%
    2008$1,080 -12%$108,692 +3%
    2007$1,227 -4.3%$105,527 +2.5%
    2006$1,281 +3%$102,954 +3%
    2005$1,245 +3.6%$99,956
    2004$1,202 -0.8%--
    2003$1,212 +13.1%$97,521 +4.9%
    2002$1,072 $93,004 +1.6%
    2001$1,072 +2.5%$91,540 +0.3%
    2000$1,046 $91,273
    Find assessor info on the county website

    Neighborhood: 34788

    Nearby schools

    GreatSchools rating
    Get a cash offer in 3 minutes
    Find out how much your home could sell for in as little as 3 minutes with a no-obligation cash offer.
    Estimated market value
    $550,000
    Get a cash offer in 3 minutes
    Find out how much your home could sell for in as little as 3 minutes with a no-obligation cash offer.
    Estimated market value
    $550,000