Skip main navigation
Off market
  • $844,600

    12400 San Bernardino Dr NE, Albuquerque, NM 87122

    3beds
    2,640sqft
    Single Family Residence
    Built in 1994
    0.89 Acres Lot
    $844,600 Zestimate®
    $320/sqft
    $3,313 Estimated rent

    Home value

    $844,600

    $752,000 - $946,000

    $3,313/mo

    Zestimate® history
    Loading
    Loading...

    Owner options

    List your home for rent

    $3,313/mo

    Rent Zestimate®

    Find your next renter with Zillow Rental Manager. Plus, with online applications, you can quickly screen prospective tenants – for free.

    Learn more

    $3,313/mo

    Rent Zestimate®

    Refinance and save

    $5,198/mo

    Est. payment

    Refinancing to a lower rate could help reduce your monthly payments and save thousands over the life of the loan.

    See today's rates

    $5,198/mo

    Est. payment

    Explore your selling options

    Work with a Zillow partner agent

    Leverage their expertise and Zillow's premium Showcase listings to get your home seen by more buyers.

    Get started

    List with your own agent

    Get your home in front of millions of buyers by listing it on Zillow.

    Learn how to do it

    Sell it yourself

    Take full control of how buyers see your home on Zillow by listing For Sale by Owner (FSBO).

    List your home

    What's special

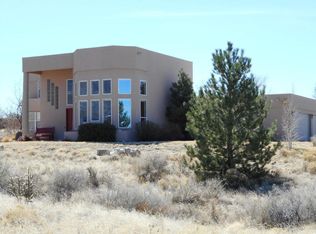
    Exceptional offering in North Alb. Acres! Stunning mountain and city views won't disappoint on this one! Scott Patrick custom with soaring ceilings, gracious foyer, incredible serpentine staircase, 2 fireplaces, fully remodeled, eat-in kitchen with custom, self closing cherry cabinets, granite slab counters and upscale appliances! Master suite on the main level with appealing master bath en suite. Jetted tub, separate shower, dual vanities, romantic 2 way fireplace and a great walk in closet. Additional guest bedroom down with 3/4 bath. Versatile loft upstairs with an additional guest bedroom and full bath. City views from the rear deck! Fabulous outdoor living with walled backyard and covered patio! Poised for summertime bar-b-cues! This one's a true gem!

    This property is not currently displayed as for sale or rent on Zillow. This may be different from what's on other websites or public sources.

    Zillow last checked:

    Listing updated:

    Listed by:

    William Nelson 505-238-6543,

    Re/Max Alliance, REALTORS

    Bought with:

    Carlos Martinez, 39676

    Keller Williams Realty

    Source: SWMLS,MLS#: 914339MLS Logo

    Facts & features

    Interior

    Bedrooms & bathrooms
    • Bedrooms: 3
    • Bathrooms: 3
    • Full bathrooms: 2
    • 3/4 bathrooms: 1
    Primary bedroom
    • Level: Main
    • Area: 238
    • Dimensions: 17 x 14
    Bedroom 2
    • Area: 140.8
    • Dimensions: 12.8 x 11
    Bedroom 3
    • Area: 150.12
    • Dimensions: 13.9 x 10.8
    Dining room
    • Area: 182.4
    • Dimensions: 15.2 x 12
    Kitchen
    • Area: 192.5
    • Dimensions: 15.4 x 12.5
    Living room
    • Area: 326.4
    • Dimensions: 20.4 x 16
    Heating
    • Hot Water, Radiant, Zoned
    Cooling
    • Evaporative Cooling
    Appliances
    • Included: Built-In Electric Range, Convection Oven, Cooktop, Dishwasher, Disposal, Microwave, Refrigerator
    • Laundry: Gas Dryer Hookup, Washer Hookup, Dryer Hookup, ElectricDryer Hookup
    Features
    • Breakfast Area, Ceiling Fan(s), Dual Sinks, Entrance Foyer, High Ceilings, High Speed Internet, Jetted Tub, Loft, Living/Dining Room, Main Level Primary, Pantry, Cable TV, Walk-In Closet(s)
    • Flooring: Carpet, Tile
    • Windows: Double Pane Windows, Insulated Windows
    • Has basement: No
    • Number of fireplaces: 2
    • Fireplace features: Custom, Gas Log, Multi-Sided
    Interior area
    • Total structure area: 2,640
    • Total interior livable area: 2,640 sqft

    Property

    Parking
    • Total spaces: 3
    • Parking features: Attached, Finished Garage, Garage, Garage Door Opener
    • Attached garage spaces: 3
    Features
    • Levels: Two
    • Stories: 2
    • Patio & porch: Covered, Deck, Patio
    • Exterior features: Deck, Private Entrance, Patio, Private Yard, Sprinkler/Irrigation
    • Fencing: Wall
    • Has view: Yes
    Lot
    • Size: 0.89 Acres
    • Features: Lawn, Landscaped, Sprinklers Automatic, Views
    Details
    • Parcel number: 102206345540310321
    • Zoning description: A-1

    Construction

    Type & style
    • Home type: SingleFamily
    • Architectural style: Custom
    • Property subtype: Single Family Residence
    Materials
    • Frame, Synthetic Stucco
    • Roof: Bitumen
    Condition
    • Resale
    • New construction: No
    • Year built: 1994
    Details
    • Builder name: Scott Patrick

    Utilities & green energy

    • Water: Shared Well
    Green energy
    • Water conservation: Water-Smart Landscaping

    Community & HOA

    Community
    • Security: Security System
    • Subdivision: Albuquerque Acres 02 Un 02
    Location
    • Region: Albuquerque

    Financial & listing details

    • Price per square foot: $320/sqft
    • Annual tax amount: $4,531
    • Date on market: 3/27/2018
    • Cumulative days on market: 2 days
    • Listing terms: Cash,Conventional
    • Road surface type: Paved

    Price history

    DateEventPrice
    4/30/2018Sold--
    Source: SWMLS #914339 Report a problem

    Public tax history

    Tax history is unavailable.

    Neighborhood: 87122

    Nearby schools

    GreatSchools rating
    Schools provided by the listing agent
    • Elementary: Double Eagle
    • Middle: Desert Ridge
    • High: La Cueva

    Source: SWMLS. This data may not be complete. We recommend contacting the local school district to confirm school assignments for this home.

    Get a cash offer in 3 minutes
    Find out how much your home could sell for in as little as 3 minutes with a no-obligation cash offer.
    Estimated market value
    $844,600
    Get a cash offer in 3 minutes
    Find out how much your home could sell for in as little as 3 minutes with a no-obligation cash offer.
    Estimated market value
    $844,600