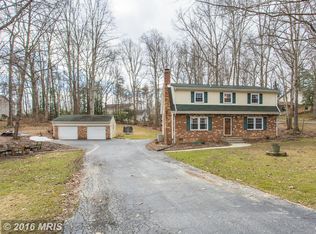
Move in ready - all the important upgrades have already been done! *MORE THAN 3,800 SQUARE FEET ON 3 LEVELS! *50 year ROOF (with 3 solar roof VENTS) with transferrable warranty * Newer VINYL SIDING * Newer GARAGE DOOR * Thermador kitchen APPLIANCES, induction stove, dishwasher and over * Newer WATER HEATER * Newer WASHER & DRYER * Whole house WATER SOFTENER * Newer CARRIER HVAC & April Air ELECTRONIC FILTER * Newer SUMP PUMP * Newer SEPTIC PUMP * Newer GARBAGE DISPOSAL * Newer SLIDING GLASS DOORS & LL FRENCH DOORS * Fresh paint * All toilets have BIO BIDET (can be removed upon request) * Primary bathroom with HEATED FLOOR * 240v EV CHARGER installed * Patio with BUILT IN FIREPLACE * Media room with HD PROJECTOR, 120" HD SCREEN, HD AV SPEAKER SOUND SYSTEM, 6 THEATER RECLINERS WITH MASSAGE FEATURE AND EVEN MOVIES!! * Fantastic location on a 1.41 ACRE LOT with Persimmon fruit and fig trees, plus a vegetable garden! 5 minute walk to elementary school; 5 minute drive to middle school; 7 minute drive to high school. All 3 schools have 7 (or higher) ratings * Home is about 10 miles to either 66 or 95 * About 5 miles to VRE * close to Amazon distribution center & Amazon market * This home has 99% privacy with beautiful 4 season views....the only thing missing is you!
Sold for $809,900
$809,900
12400 Silent Wolf Dr, Manassas, VA 20112
5beds
3,556sqft
Single Family Residence
Built in 1995
1.41 Acres Lot
$886,000 Zestimate®
$228/sqft
$4,258 Estimated rent
Home value
$886,000
$842,000 - $930,000
$4,258/mo
Zestimate® history
Owner options
List your home for rent
$4,258/mo
Rent Zestimate®
Find your next renter with Zillow Rental Manager. Plus, with online applications, you can quickly screen prospective tenants – for free.
$4,258/mo
Rent Zestimate®
Refinance and save
$4,965/mo
Est. payment
Refinancing to a lower rate could help reduce your monthly payments and save thousands over the life of the loan.
$4,965/mo
Est. payment
Explore your selling options
Work with a Zillow partner agent
Leverage their expertise and Zillow's premium Showcase listings to get your home seen by more buyers.
Get startedList with your own agent
Get your home in front of millions of buyers by listing it on Zillow.
Learn how to do itSell it yourself
Take full control of how buyers see your home on Zillow by listing For Sale by Owner (FSBO).
List your homeWhat's special
Newer vinyl sidingHeated floorPersimmon fruitFresh paintFig treesNewer sliding glass doorsNewer garage door
Zillow last checked:
Listing updated:
Listed by:
Sandy Chandler 703-395-3023,
CENTURY 21 New Millennium
Bought with:
Lauren Page, 0225245794
Samson Properties
Source: Bright MLS,MLS#: VAPW2065358
Facts & features
Interior
Bedrooms & bathrooms
- Bedrooms: 5
- Bathrooms: 4
- Full bathrooms: 3
- 1/2 bathrooms: 1
- Main level bathrooms: 1
Rooms
- Room types: Living Room, Dining Room, Primary Bedroom, Bedroom 2, Bedroom 3, Bedroom 4, Bedroom 5, Kitchen, Family Room, Breakfast Room, Exercise Room, Laundry, Other, Storage Room, Media Room, Primary Bathroom
Primary bedroom
- Level: Upper
- Area: 256 Square Feet
- Dimensions: 16 x 16
Bedroom 2
- Level: Upper
- Area: 132 Square Feet
- Dimensions: 11 x 12
Bedroom 3
- Level: Upper
- Area: 132 Square Feet
- Dimensions: 11 x 12
Bedroom 4
- Level: Upper
- Area: 110 Square Feet
- Dimensions: 10 x 11
Bedroom 5
- Level: Lower
- Area: 192 Square Feet
- Dimensions: 12 x 16
Primary bathroom
- Level: Upper
Breakfast room
- Level: Main
- Area: 56 Square Feet
- Dimensions: 7 x 8
Dining room
- Level: Main
- Area: 180 Square Feet
- Dimensions: 12 x 15
Exercise room
- Level: Lower
- Area: 132 Square Feet
- Dimensions: 11 x 12
Family room
- Level: Main
- Area: 247 Square Feet
- Dimensions: 13 x 19
Kitchen
- Level: Main
- Area: 154 Square Feet
- Dimensions: 14 x 11
Laundry
- Level: Main
- Area: 36 Square Feet
- Dimensions: 6 x 6
Living room
- Level: Main
- Area: 192 Square Feet
- Dimensions: 12 x 16
Media room
- Level: Lower
- Area: 247 Square Feet
- Dimensions: 13 x 19
Other
- Level: Lower
- Area: 70 Square Feet
- Dimensions: 5 x 14
Storage room
- Level: Lower
- Area: 182 Square Feet
- Dimensions: 13 x 14
Heating
- Forced Air, Natural Gas
Cooling
- Attic Fan, Central Air, Ceiling Fan(s), Electric
Appliances
- Included: Built-In Range, Cooktop, Dishwasher, Disposal, Dryer, Ice Maker, Microwave, Oven/Range - Electric, Refrigerator, Stainless Steel Appliance(s), Washer, Gas Water Heater
- Laundry: Has Laundry, Main Level, Laundry Room
Features
- Attic, Attic/House Fan, Breakfast Area, Built-in Features, Ceiling Fan(s), Chair Railings, Crown Molding, Dining Area, Family Room Off Kitchen, Floor Plan - Traditional, Eat-in Kitchen, Kitchen Island, Kitchen - Gourmet, Pantry, Primary Bath(s), Recessed Lighting, Bathroom - Tub Shower, Walk-In Closet(s), Bar, 2 Story Ceilings, 9'+ Ceilings, High Ceilings, Dry Wall
- Flooring: Ceramic Tile, Luxury Vinyl, Hardwood, Wood
- Windows: Energy Efficient, Window Treatments
- Basement: Full,Finished,Rear Entrance,Walk-Out Access
- Number of fireplaces: 1
- Fireplace features: Brick, Mantel(s), Wood Burning
Interior area
- Total structure area: 3,808
- Total interior livable area: 3,556 sqft
- Finished area above ground: 2,556
- Finished area below ground: 1,000
Property
Parking
- Total spaces: 2
- Parking features: Garage Door Opener, Storage, Garage Faces Side, Oversized, Asphalt, Private, Driveway, Attached
- Attached garage spaces: 2
- Has uncovered spaces: Yes
Accessibility
- Accessibility features: None
Features
- Levels: Three
- Stories: 3
- Patio & porch: Deck, Patio
- Exterior features: Barbecue, Chimney Cap(s), Extensive Hardscape, Lighting, Other
- Pool features: None
Lot
- Size: 1.41 Acres
Details
- Additional structures: Above Grade, Below Grade
- Parcel number: 7993242527
- Zoning: SR1
- Special conditions: Standard
Construction
Type & style
- Home type: SingleFamily
- Architectural style: Colonial
- Property subtype: Single Family Residence
Materials
- Brick Front, Frame
- Foundation: Permanent, Concrete Perimeter
- Roof: Architectural Shingle
Condition
- New construction: No
- Year built: 1995
Details
- Builder model: Hamilton
Utilities & green energy
- Sewer: Gravity Sept Fld, Grinder Pump
- Water: Public
Community & HOA
Community
- Subdivision: Gingerwood
HOA
- Has HOA: Yes
- Services included: Common Area Maintenance, Reserve Funds, Road Maintenance
- HOA fee: $23 monthly
Location
- Region: Manassas
Financial & listing details
- Price per square foot: $228/sqft
- Tax assessed value: $677,000
- Annual tax amount: $7,607
- Date on market: 2/15/2024
- Listing agreement: Exclusive Right To Sell
- Listing terms: Cash,Conventional,FHA,Private Financing Available,VA Loan,Bank Portfolio,1031 Exchange,USDA Loan,VHDA
- Ownership: Fee Simple
Price history
| Date | Event | Price |
|---|---|---|
| 3/15/2024 | Sold | $809,900+1.3%$228/sqft |
Source:  Bright MLS #VAPW2065358 Report a problem Bright MLS #VAPW2065358 Report a problem | ||
| 2/24/2024 | Contingent | $799,900$225/sqft |
Source: Bright MLS #VAPW2065358 Report a problem | ||
| 2/16/2024 | Listed for sale | $799,900$225/sqft |
Source: Bright MLS #VAPW2065358 Report a problem | ||
| 12/17/2023 | Listing removed | -- |
Source: Bright MLS #VAPW2062234 Report a problem | ||
| 12/8/2023 | Listed for sale | $799,900-3.6%$225/sqft |
Source: Bright MLS #VAPW2062234 Report a problem | ||
| 9/30/2023 | Listing removed | $829,990$233/sqft |
Source: Bright MLS #VAPW2053692 Report a problem | ||
| 7/30/2023 | Price change | $829,990-0.6%$233/sqft |
Source: Bright MLS #VAPW2053692 Report a problem | ||
| 7/15/2023 | Listed for sale | $835,000+253.8%$235/sqft |
Source: Bright MLS #VAPW2053692 Report a problem | ||
| 10/31/1995 | Sold | $236,000$66/sqft |
Source: Public Record Report a problem | ||
Public tax history
| Year | Property taxes | Tax assessment |
|---|---|---|
| 2025 | $7,490 +7.9% | $763,900 +9.4% |
| 2024 | $6,945 -1.4% | $698,300 +3.1% |
| 2023 | $7,044 -1.4% | $677,000 +6.6% |
| 2022 | $7,144 +2.4% | $634,800 +10.7% |
| 2021 | $6,977 +4.5% | $573,500 +5.5% |
| 2020 | $6,675 +113.3% | $543,700 +4.9% |
| 2019 | $3,130 -49.2% | $518,400 +1.5% |
| 2018 | $6,164 +4% | $510,500 +2.3% |
| 2017 | $5,925 | $499,100 +2.5% |
| 2016 | $5,925 +1% | $486,700 +2.2% |
| 2015 | $5,866 | $476,200 +1% |
| 2014 | $5,866 | $471,500 +4.1% |
| 2013 | -- | $452,800 +1.9% |
| 2012 | -- | $444,400 +4.4% |
| 2010 | -- | $425,800 -0.4% |
| 2009 | -- | $427,600 -24.9% |
| 2008 | -- | $569,100 -4.5% |
| 2007 | -- | $595,800 -7.2% |
| 2006 | -- | $642,300 +31.3% |
| 2005 | -- | $489,000 +15.8% |
| 2004 | -- | $422,200 +10.5% |
| 2003 | -- | $382,100 +9.7% |
| 2002 | -- | $348,400 +25.2% |
| 2001 | -- | $278,200 |
Find assessor info on the county website
Neighborhood: 20112
Nearby homes
- $817,4004 bd2 ba3.2k sqft12388 Silent Wolf Dr, Manassas, VA 20112Off Market
- $625,2004 bd3 ba2.2k sqft7103 Knotty Oak Ln, Manassas, VA 20112Off Market
- $837,5004 bd4 ba3.9k sqft12412 Silent Wolf Dr, Manassas, VA 20112Off Market

- $611,0005 bd3 ba2.1k sqft7105 Knotty Oak Ln, Manassas, VA 20112Off Market

- $586,9004 bd3 ba2.2k sqft7101 Knotty Oak Ln, Manassas, VA 20112Off Market
- $757,6004 bd3 ba2.4k sqft12376 Silent Wolf Dr, Manassas, VA 20112Off Market
- $549,0003 bd2 ba1.7k sqft7107 Knotty Oak Ln, Manassas, VA 20112Off Market
- $795,0004 bd4 ba3.4k sqft12424 Silent Wolf Dr, Manassas, VA 20112Sold
Nearby schools
GreatSchools rating
- 10/10Thurgood Marshall Elementary SchoolGrades: PK-5Distance: 0.3 mi
- 8/10Louise A. Benton Middle SchoolGrades: 6-8Distance: 2.1 mi
- 8/10Charles J. Colgan Sr. High SchoolGrades: PK,9-12Distance: 2.4 mi
Schools provided by the listing agent
- Elementary: Marshall
- Middle: Benton
- High: Charles J. Colgan,sr.
- District: Prince William County Public Schools
Source: Bright MLS. This data may not be complete. We recommend contacting the local school district to confirm school assignments for this home.
Get a cash offer in 3 minutes
Find out how much your home could sell for in as little as 3 minutes with a no-obligation cash offer.
Estimated market value
$886,000
Get a cash offer in 3 minutes
Find out how much your home could sell for in as little as 3 minutes with a no-obligation cash offer.
Estimated market value
$886,000
- Virginia
- Prince William County
- Manassas
- 20112
- 12400 Silent Wolf Dr
Nearby cities
Nearby neighborhoods
Nearby zip codes
Other Manassas Topics
