Beautiful custom built home on 4 acres in a quiet cul-de-sac. The home features 4 potentially 5 bedrooms, 4 baths, 2 car attached garage, large master suite with a large bathroom and multiple closets, formal dining room, spacious kitchen with plenty of pantry space. Also 10' ceilings on the main floor with the living room having a cathedral ceiling and a cozy gas fireplace along with beautiful hardwood and tile throughout. Check out the elevator that takes you to the basement. Here you will find a recreation room, the possible 5th bedroom, full bath, large storage room, an additional garage and workshop area. This are just some of the great features and amenities this wonderful home has to offer. You will love the outside just as much. Hot tub is located by the walkout of the basement for those cool nights and a nice sized deck overlooking the open woods leading to the wet weather creek. An excellent, peaceful and convenient location for you to enjoy your new home!
Closed
Price Unknown
12400 Stemmons Drive, Cabool, MO 65689
4beds
4,752sqft
Single Family Residence
Built in 2001
4 Acres Lot
$382,600 Zestimate®
$--/sqft
$2,726 Estimated rent
Home value
$382,600
$356,000 - $413,000
$2,726/mo
Zestimate® history
Owner options
List your home for rent
$2,726/mo
Rent Zestimate®
Find your next renter with Zillow Rental Manager. Plus, with online applications, you can quickly screen prospective tenants – for free.
$2,726/mo
Rent Zestimate®
Refinance and save
Refinancing to a lower rate could help reduce your monthly payments and save thousands over the life of the loan.
Explore your selling options
Work with a Zillow partner agent
Leverage their expertise and Zillow's premium Showcase listings to get your home seen by more buyers.
Get startedList with your own agent
Get your home in front of millions of buyers by listing it on Zillow.
Learn how to do itSell it yourself
Take full control of how buyers see your home on Zillow by listing For Sale by Owner (FSBO).
List your homeWhat's special
Cozy gas fireplaceBeautiful hardwoodCathedral ceilingFormal dining roomHot tubCustom built homeMultiple closets
Zillow last checked:
Listing updated:
Listed by:
Travis Tooley 417-293-6909,
Monark Realty
Bought with:
Non-MLSMember Non-MLSMember, 111
Default Non Member Office
Source: SOMOMLS as distributed by MLS GRID,MLS#: 60256870
Facts & features
Interior
Bedrooms & bathrooms
- Bedrooms: 4
- Bathrooms: 4
- Full bathrooms: 4
Rooms
- Room types: Bedroom, Master Bedroom, Pantry, Recreation Room, Storm Shelter, Workshop
Primary bedroom
- Area: 225
- Dimensions: 15 x 15
Bedroom 2
- Area: 154
- Dimensions: 14 x 11
Bedroom 3
- Area: 99
- Dimensions: 11 x 9
Bedroom 4
- Area: 144
- Dimensions: 12 x 12
Bedroom 5
- Description: non-conforming(closet)
- Area: 140
- Dimensions: 14 x 10
Primary bathroom
- Area: 165
- Dimensions: 15 x 11
Bathroom full
- Area: 60
- Dimensions: 12 x 5
Bathroom full
- Area: 90
- Dimensions: 10 x 9
Bathroom full
- Area: 84
- Dimensions: 14 x 6
Dining room
- Area: 154
- Dimensions: 14 x 11
Game room
- Area: 264
- Dimensions: 24 x 11
Garage
- Description: attached - main
- Area: 399
- Dimensions: 21 x 19
Kitchen
- Description: with breakfast nook
- Area: 375
- Dimensions: 25 x 15
Laundry
- Area: 49
- Dimensions: 7 x 7
Living room
- Area: 340
- Dimensions: 20 x 17
Other
- Description: storage
- Area: 180
- Dimensions: 18 x 10
Utility room
- Area: 28
- Dimensions: 4 x 7
Workshop
- Description: garage/workshop combo
- Area: 1224
- Dimensions: 36 x 34
Heating
- Central, Fireplace(s), Propane
Cooling
- Ceiling Fan(s), Central Air
Appliances
- Included: Propane Cooktop, Dishwasher, Disposal, Electric Water Heater, Microwave, Refrigerator, Built-In Electric Oven
- Laundry: Main Level, W/D Hookup
Features
- Cathedral Ceiling(s), Central Vacuum, Elevator, Vaulted Ceiling(s), Walk-In Closet(s), Walk-in Shower
- Flooring: Carpet, Concrete, Hardwood, Tile
- Windows: Double Pane Windows, Shutters
- Basement: Concrete,Finished,Interior Entry,Storage Space,Utility,Walk-Out Access,Full
- Has fireplace: Yes
- Fireplace features: Living Room, Propane
Interior area
- Total structure area: 4,752
- Total interior livable area: 4,752 sqft
- Finished area above ground: 2,376
- Finished area below ground: 2,376
Property
Parking
- Total spaces: 3
- Parking features: Circular Driveway, Paved
- Attached garage spaces: 3
- Has uncovered spaces: Yes
Features
- Levels: One
- Stories: 1
- Patio & porch: Covered, Front Porch, Side Porch
- Exterior features: Rain Gutters
- Has spa: Yes
- Spa features: Hot Tub, Bath
- Waterfront features: Wet Weather Creek
Lot
- Size: 4 Acres
- Features: Cul-De-Sac, Wooded
Details
- Parcel number: 2708 3400 0000 0120 2
Construction
Type & style
- Home type: SingleFamily
- Architectural style: Ranch
- Property subtype: Single Family Residence
Materials
- Vinyl Siding
- Foundation: Poured Concrete
- Roof: Asphalt,Shingle
Condition
- Year built: 2001
Utilities & green energy
- Sewer: Septic Tank
- Water: Private
Community & HOA
Community
- Subdivision: Dogwood
Location
- Region: Cabool
Financial & listing details
- Tax assessed value: $191,550
- Annual tax amount: $1,491
- Date on market: 11/20/2023
- Listing terms: Cash,Conventional,FHA,USDA/RD,VA Loan
- Road surface type: Asphalt, Gravel
Price history
| Date | Event | Price |
|---|---|---|
| 3/8/2024 | Sold | -- |
Source:  SOMOMLS as distributed by MLS GRID #60256870 Report a problem SOMOMLS as distributed by MLS GRID #60256870 Report a problem | ||
| 2/21/2024 | Pending sale | $399,000$84/sqft |
Source: SOMOMLS as distributed by MLS GRID #60256870 Report a problem | ||
| 1/4/2024 | Price change | $399,000-7%$84/sqft |
Source: SOMOMLS as distributed by MLS GRID #60256870 Report a problem | ||
| 11/20/2023 | Listed for sale | $429,000+7.5%$90/sqft |
Source: SOMOMLS as distributed by MLS GRID #60256870 Report a problem | ||
| 10/17/2023 | Listing removed | -- |
Source:  RE/MAX of Kansas-Missouri Report a problem RE/MAX of Kansas-Missouri Report a problem | ||
| 8/28/2023 | Price change | $399,000-6.1%$84/sqft |
Source: RE/MAX of Kansas-Missouri #60242666 Report a problem | ||
| 7/6/2023 | Price change | $425,000-5.5%$89/sqft |
Source: RE/MAX of Kansas-Missouri #60242666 Report a problem | ||
| 6/3/2023 | Price change | $449,950-5.3%$95/sqft |
Source: RE/MAX of Kansas-Missouri #60242666 Report a problem | ||
| 5/13/2023 | Price change | $475,000+69.6%$100/sqft |
Source: RE/MAX of Kansas-Missouri #60242666 Report a problem | ||
| 6/21/2021 | Pending sale | $280,000$59/sqft |
Source: SOMOMLS as distributed by MLS GRID #60147283 Report a problem | ||
| 6/20/2021 | Listed for sale | $280,000$59/sqft |
Source: SOMOMLS as distributed by MLS GRID #60147283 Report a problem | ||
| 10/31/2020 | Pending sale | $280,000$59/sqft |
Source: Tooley Real Estate #60147283 Report a problem | ||
| 9/14/2019 | Listed for sale | $280,000$59/sqft |
Source: Tooley Real Estate #60147283 Report a problem | ||
| 2/26/2016 | Sold | -- |
Source: Agent Provided Report a problem | ||
Public tax history
| Year | Property taxes | Tax assessment |
|---|---|---|
| 2025 | $1,505 +1.5% | $36,390 |
| 2024 | $1,483 | $36,390 |
| 2023 | -- | $36,390 +9.2% |
| 2022 | $1,357 +2% | $33,330 |
| 2021 | $1,331 +4.5% | $33,330 +4.6% |
| 2020 | $1,273 | $31,850 +10.6% |
| 2018 | -- | $28,800 |
| 2017 | -- | $28,800 -1.9% |
| 2016 | -- | $29,350 |
| 2015 | -- | $29,350 |
| 2014 | -- | $29,350 |
| 2013 | -- | $29,350 |
| 2011 | -- | $29,350 |
Find assessor info on the county website
Neighborhood: 65689
Nearby homes
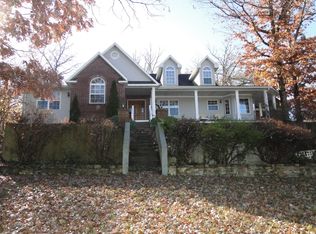
- $427,5003 bd3 ba3.5k sqft12520 Stemmons Dr, Cabool, MO 65689Off Market

- $243,1003 bd2 ba1.5k sqft12360 Stemmons Dr, Cabool, MO 65689Off Market
- $11,740-- bd-- ba-- sqftStemmons Dr, Cabool, MO 65689Off Market
- $324,4003 bd3 ba2.4k sqft12300 Stemmons, Cabool, MO 65689Off Market
- $216,700-- bd-- ba1.4k sqft12430 Stemmons Dr, Cabool, MO 65689Off Market
- $173,8003 bd2 ba-- sqft12430 Stemmons Dr, Cabool, MO 65689Off Market
- $357,700-- bd-- ba1.8k sqft12320 Stemmons Dr, Cabool, MO 65689Off Market
- $2,92088 Acres2800 Barton Ln, Cabool, MO 65689Off Market
Nearby schools
GreatSchools rating
- 6/10Cabool Middle SchoolGrades: 5-8Distance: 2 mi
- 5/10Cabool High SchoolGrades: 9-12Distance: 2.4 mi
- 5/10Cabool Elementary SchoolGrades: PK-4Distance: 2.2 mi
Schools provided by the listing agent
- Elementary: Cabool
- Middle: Cabool
- High: Cabool
Source: SOMOMLS as distributed by MLS GRID. This data may not be complete. We recommend contacting the local school district to confirm school assignments for this home.
- Missouri
- Texas County
- Cabool
- 65689
- 12400 Stemmons Drive
Nearby cities
Nearby zip codes
Other Cabool Topics
