Welcome to this exceptional estate set on over seven picturesque acres, tucked away on a private wooded lot that offers your own hidden retreat. The possibilities are endless in this impressive and inviting home in Triadelphia Woods. A gated driveway leads to a spacious three-car garage and a grand entry that sets the tone the moment you arrive. Inside, a dramatic two-story foyer with a curved staircase, soaring ceilings, and oversized arched windows fills the home with natural light. Hardwood floors, long sightlines, and panoramic tree views create an immediate sense of calm. The two-story family room is a showstopper with its wall of windows and exposed brick fireplace. From there, enjoy the open and updated kitchen, ideal for gathering, with a center island with seating, dual ovens, a glass-front Sub-Zero fridge, Wolf induction cooktop, desk nook, and extensive cabinetry with custom rollouts. A formal dining room and a charming enclosed sunroom with an electric wood-burning stove add even more flexibility. A separate entry area with a pantry and coat closet, an updated powder room, and a large laundry room with built-ins, a utility sink, and garage access offer everyday convenience. The sun-filled main-floor home office is the perfect spot for working from home year-round with stunning views. A standout feature of the home is the expansive main-floor primary suite, your own private oasis. French doors open to the back deck, and a bonus room provides space for a home office, gym, or sitting room. The renovated spa-like bath features dual vanities, backlit mirrors, a soaking tub, a walk-in shower with beautiful tile, and a separate water closet. Two walk-in closets offer generous storage. Upstairs, two separate wings provide privacy for family or guests. One side includes a bright bedroom with a beautifully renovated bath with dual vanities and a walk-in shower, plus access to a walk-up attic and an attached loft with LVP flooring and beamed ceilings perfect for a studio or office. The opposite wing includes a bedroom with its own renovated en suite bath and dual closets, along with two additional bedrooms connected by a renovated Jack and Jill bath with dual vanities and a separate water closet and tub/shower. Above the garage, a spacious loft provides even more bonus space for a playroom, creative studio, or upper-level family room. The lower level is designed for both fun and function. A secondary kitchen, two-level rec room with an electric fireplace and stone mantle, walkout access to the yard, and dramatic two-story ceilings make it an entertainer’s dream. You’ll also find a full bathroom, two bonus rooms ideal for a gym, theater, or golf simulator, a large utility and storage room, and an oversized heated workshop with yard access. Outside, the property shines as a private sanctuary and offers ample versatility. A huge deck spans the back of the house overlooking peaceful wooded views. A lower-level patio, stone-lined pond, and abundant gardening space complete the setting. Picture a quiet snow day with the woods blanketed in white, and this home becomes even more magical. This estate offers exceptional space, privacy, and flexibility, ready to adapt to the way you live and entertain. Improvements include the following: All bathrooms renovated; new kitchen appliances; newer roof; newer HVAC systems; extensive landscape, and more!
Sold for $1,625,000
Zillow last checked:
Listing updated:
Bought with:
Reggie Harrison, 518507
Redfin Corp
Source: Bright MLS,MLS#: MDHW2061938
Price history
| Date | Event | Price |
|---|---|---|
| 1/15/2026 | Sold | $1,625,000-4.1%$204/sqft |
Source:  Bright MLS #MDHW2061938 Report a problem Bright MLS #MDHW2061938 Report a problem | ||
| 12/11/2025 | Contingent | $1,695,000$213/sqft |
Source: Bright MLS #MDHW2061938 Report a problem | ||
| 11/24/2025 | Listed for sale | $1,695,000-3.1%$213/sqft |
Source: Bright MLS #MDHW2061938 Report a problem | ||
| 9/19/2025 | Listing removed | $1,750,000$220/sqft |
Source: Bright MLS #MDHW2055356 Report a problem | ||
| 9/18/2025 | Listed for sale | $1,750,000$220/sqft |
Source: Bright MLS #MDHW2055356 Report a problem | ||
| 9/13/2025 | Contingent | $1,750,000$220/sqft |
Source: Bright MLS #MDHW2055356 Report a problem | ||
| 9/13/2025 | Pending sale | $1,750,000$220/sqft |
Source: Bright MLS #MDHW2055356 Report a problem | ||
| 7/30/2025 | Price change | $1,750,000-10.3%$220/sqft |
Source: Bright MLS #MDHW2055356 Report a problem | ||
| 6/22/2025 | Listed for sale | $1,950,000+132.4%$245/sqft |
Source: Bright MLS #MDHW2055356 Report a problem | ||
| 2/14/2000 | Sold | $839,000$105/sqft |
Source: Public Record Report a problem | ||
Nearby homes
- $1,115,0004 bd4 ba5.3k sqft12430 Triadelphia Rd, Ellicott City, MD 21042Off Market
- $1,435,0004 bd5 ba4.3k sqft12410 Triadelphia Rd, Ellicott City, MD 21042Sold
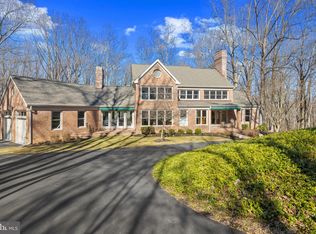
- $1,336,600-- bd3 ba5.3k sqft12420 Triadelphia Rd, Ellicott City, MD 21042Off Market
- $947,1005 bd4 ba2.9k sqft12500 Triadelphia Rd, Ellicott City, MD 21042Off Market
Get a cash offer in 3 minutes
Find out how much your home could sell for in as little as 3 minutes with a no-obligation cash offer.
Estimated market value
$1,639,000
