There is a lot to discover at this one-of-a-kind Hillside property. Set on nearly an acre with incredible views across the Anchorage Bowl to Sleeping Lady, the Alaska Range and Denali, this 3,390 sq ft home pairs a unique, flexible floor plan with spaces designed for both gathering and getting away.Large windows fill the main living areas with natural light and bring the view into the home, while multiple living spaces and decks spread across different levels give the house a character all its own. The kitchen features cherry cabinetry, granite countertops and plenty of room to gather, opening into comfortable living spaces that make just as much sense for a quiet winter evening as they do for a house full of people. Downstairs, a large rec room with a beautiful wet bar creates an entirely different place to relax, watch a game or entertain, while an adjacent bonus room can easily function as a fourth bedroom, office, gym or guest space. A massive walk-in unfinished storage and utility area provides the kind of extra space that is hard to have too much of. With multiple living areas throughout the home, there is room to be together without everyone having to be in the same room--a floor plan particularly easy to appreciate when Alaska's long winters move life indoors. When summer arrives, the living space expands outside. Multiple levels of decking overlook a remarkably flat, private and usable backyard surrounded by mature trees. Beyond the lawn, little trails wind through the wooded portion of the property to a treehouse tucked among the trees. A substantial shed with a roll-up door offers excellent storage and incorporates a chicken coop with a fenced run underneath, while a separate private outbuilding houses a sauna of its own. There is room here for gardens, kids, dogs, gatherings, hobbies and all the gear that comes with an Alaska lifestyle. A large three-car garage, extra parking and a pull-through driveway add another level of practicality, particularly for anyone with trailers, boats or recreational toys. And when you want to leave the property, the Chugach is right nearby, with easy access to the extensive trail system and year-round recreation of the Anchorage Hillside. Through every season, the setting remains part of the experience. Watch the lights of Anchorage come on below, retreat to the sauna on a cold winter evening, disappear into the woods with the kids, or settle in beside the windows as a winter storm moves across the Inlet. On a clear day, the view stretches all the way to Denali. This is a home with room to live, a property with room to explore, and a setting that never gets old.
Pending
$895,000
12400 Turks Turn St, Anchorage, AK 99516
3beds
3,390sqft
Single Family Residence
Built in 2001
0.79 Acres Lot
$907,100 Zestimate®
$264/sqft
$-- HOA
What's special
Kitchen features cherry cabinetryGranite countertopsLarge three-car garageComfortable living spaces
- 24 days
- 1,545
- 143
Zillow last checked:
Listing updated:
Listed by:
Jonathon Wagner,
Herrington and Company, LLC
Source: AKMLS,MLS#: 26-11732
Facts & features
Interior
Bedrooms & bathrooms
- Bedrooms: 3
- Bathrooms: 4
- Full bathrooms: 2
- 1/2 bathrooms: 2
Heating
- Fireplace(s), Forced Air, Natural Gas
Features
- Basement, Den &/Or Office, Family Room, Granite Counters, Pantry, Wet Bar
- Has basement: No
- Has fireplace: Yes
- Common walls with other units/homes: No Common Walls
Interior area
- Total structure area: 3,390
- Total interior livable area: 3,390 sqft
Property
Parking
- Total spaces: 3
- Parking features: Paved, RV Access/Parking, Attached, Heated Garage, No Carport
- Attached garage spaces: 3
- Has uncovered spaces: Yes
Features
- Levels: Multi/Split,Two
- Stories: 2
- Patio & porch: Deck/Patio
- Exterior features: Private Yard
- Fencing: Fenced
- Has view: Yes
- View description: City Lights, Mountain(s), Ocean
- Has water view: Yes
- Water view: Ocean
- Waterfront features: None, No Access
Lot
- Size: 0.79 Acres
- Features: Views
Details
- Additional structures: Shed(s)
- Parcel number: 0174211400001
- Zoning: R1A
- Zoning description: Single Family Residential
Construction
Type & style
- Home type: SingleFamily
- Property subtype: Single Family Residence
Materials
- Frame, Wood Siding
- Foundation: Block
- Roof: Shingle
Condition
- New construction: No
- Year built: 2001
Utilities & green energy
- Sewer: Septic Tank
- Water: Well
Community & HOA
Location
- Region: Anchorage
Financial & listing details
- Price per square foot: $264/sqft
- Tax assessed value: $926,900
- Annual tax amount: $12,356
- Date on market: 9/11/2026
Estimated market value
$907,100
$862,000 - $952,000
$5,034/mo
Price history
| Date | Event | Price |
|---|---|---|
| 9/12/2026 | Pending sale | $895,000$264/sqft |
Source:  AKMLS #26-11732 Report a problem AKMLS #26-11732 Report a problem | ||
| 9/11/2026 | Listed for sale | $895,000+12%$264/sqft |
Source: AKMLS #26-11732 Report a problem | ||
| 10/17/2022 | Sold | -- |
Source: AKMLS #22-12193 Report a problem | ||
| 9/15/2022 | Pending sale | $799,000$236/sqft |
Source: AKMLS #22-12193 Report a problem | ||
| 8/27/2022 | Listed for sale | $799,000$236/sqft |
Source: AKMLS #22-12193 Report a problem | ||
| 6/8/2012 | Sold | -- |
Source: Agent Provided Report a problem | ||
Public tax history
| Year | Property taxes | Tax assessment |
|---|---|---|
| 2026 | $12,356 -6.6% | $926,900 -7.6% |
| 2025 | $13,230 +5.8% | $1,003,000 +9% |
| 2024 | $12,506 +8.2% | $920,600 +12.7% |
| 2023 | $11,556 +2% | $816,700 +3.1% |
| 2022 | $11,331 | $792,400 +16.4% |
| 2021 | -- | $680,700 +1.5% |
| 2020 | -- | $670,800 -1.1% |
| 2019 | -- | $678,200 |
| 2018 | -- | $678,200 +1.5% |
| 2017 | $7,349 | $668,100 -9.2% |
| 2016 | $7,349 | $735,600 +5.5% |
| 2015 | $7,349 | $697,500 +8.8% |
| 2014 | $7,349 | $641,300 -0.8% |
| 2013 | -- | $646,700 +8.8% |
| 2012 | -- | $594,600 -5.1% |
| 2011 | -- | $626,500 +0.3% |
| 2010 | -- | $624,700 |
| 2009 | -- | -- |
| 2008 | -- | -- |
| 2007 | -- | -- |
| 2006 | -- | -- |
| 2005 | -- | -- |
| 2004 | -- | -- |
| 2003 | -- | -- |
| 2002 | -- | -- |
| 2001 | -- | -- |
Find assessor info on the county website
Monthly payment
Est. payment
Payment breakdown
Explore the cost of this home by adjusting the details. Changes won't be saved.Climate risks
Neighborhood: Hillside East
Nearby schools
Schools provided by the listing agent
- Elementary: O'Malley
- Middle: Goldenview
- High: South Anchorage
Source: AKMLS. This data may not be complete. We recommend contacting the local school district to confirm school assignments for this home.


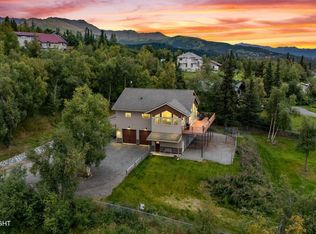
Similar homes
- $924,9004 bd3 ba2.6k sqft19225 Potter Highlands Dr, Anchorage, AK 99516For Sale
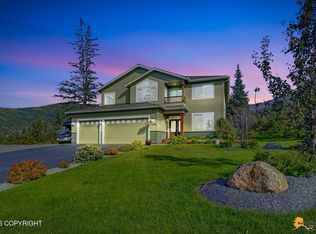
 MLS ID #26-11537, Brian Broderick, Jack White Real Estate. AKMLS
 - $796,5004 bd3 ba2.8k sqft6700 Marquez Cir, Anchorage, AK 99516For Sale
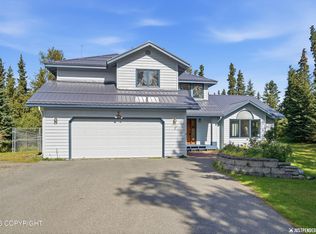 MLS ID #26-11970, Patricia A Baker, Northern Trust Real Estate. AKMLS
 - $855,0003 bd4 ba3.5k sqft18701 France Cir, Anchorage, AK 99516For Sale
 MLS ID #26-4638, Dar Walden, Keller Williams Realty Alaska Group. AKMLS
 - $1,049,0005 bd3 ba3.6k sqft6601 Gunnison Dr, Anchorage, AK 99516For Sale
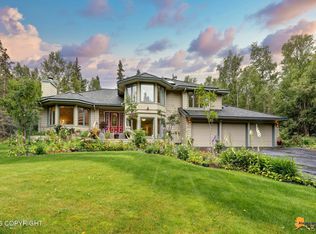 MLS ID #26-10742, Sara J Gee, Jack White Real Estate. AKMLS
 - $795,0004 bd3 ba2.4k sqft12201 Graiff St, Anchorage, AK 99507For SaleMLS ID #26-10036, Lonnie Logan, Realty ONE Group Aurora. AKMLS
- $849,5004 bd3 ba3.8k sqft15236 Snow Flake Dr, Anchorage, AK 99516For SaleMLS ID #26-9149, Mary Jo Cunniff, Keller Williams Realty Alaska Group. AKMLS
- $975,0004 bd3 ba3.7k sqft7050 E 99th Ave, Anchorage, AK 99507For SaleMLS ID #26-11769, Theodis Talbert, Jack White Real Estate. AKMLS
- $900,0004 bd4 ba2.7k sqft627 Orchid Cir, Anchorage, AK 99515For SaleMLS ID #26-12121, Taylor Holfeld, Keller Williams Realty Alaska Group. AKMLS
- $839,9004 bd4 ba4k sqft4401 Trapline Dr, Anchorage, AK 99516For SaleMLS ID #26-5087, Reginald E Carney, Ark Realty. AKMLS
- $830,0003 bd3 ba2.3k sqft8100 Byron Dr, Anchorage, AK 99516For SaleMLS ID #26-11729, Gail Dossman-Tolliver, Jack White Real Estate. AKMLS
- $799,0004 bd3 ba2.7k sqft4700 Rabbit Creek Rd, Anchorage, AK 99516For SaleMLS ID #26-11540, Jessica Frank, Elite Real Estate Group. AKMLS
- $775,0002 bd3 ba2.3k sqft4221 Southpark Bluff Dr, Anchorage, AK 99516For SaleMLS ID #26-12417, Lonnie Logan, Realty ONE Group Aurora. AKMLS
- $715,0003 bd3 ba2.1k sqft17400 Mount Mc Kinley Dr, Anchorage, AK 99516For SaleMLS ID #26-9677, Elena Cedano, Jack White Real Estate. AKMLS
- $815,0005 bd4 ba3.7k sqft3321 Capstan Ct, Anchorage, AK 99516For SaleMLS ID #26-10013, Louie Crandall II, All Star Realty. AKMLS
- $1,050,0004 bd4 ba4k sqft5345 Riverton Ave, Anchorage, AK 99516For SaleMLS ID #26-7278, Keira J Dreher, Keller Williams Realty Alaska Group of Eagle River. AKMLS
- $829,0004 bd3 ba3k sqft13770 Arne Erickson Cir, Anchorage, AK 99515For SaleMLS ID #26-12024, Melissa M Worrell, Firebird Realty, LLC. AKMLS
- $890,0004 bd3 ba2.1k sqft11490 Hillside Dr, Anchorage, AK 99507For SaleMLS ID #26-6652, Jay Griffith, Real Broker Alaska. AKMLS
- $765,0004 bd3 ba2.9k sqft3458 Hines Cir, Anchorage, AK 99516For SaleMLS ID #26-11359, Nicole M Lee, EXP Realty, LLC Anchorage. AKMLS
- $699,9993 bd3 ba3.3k sqft10931 Polar Dr, Anchorage, AK 99516For SaleMLS ID #26-6295, Jesse Tanner, Tanner Group Premier Real Estate. AKMLS
- $599,0004 bd3 ba2.2k sqft2416 Brook Hill Cir, Anchorage, AK 99516For SaleMLS ID #26-12665, Reed Carlson, Alaska Realty & Investments. AKMLS
