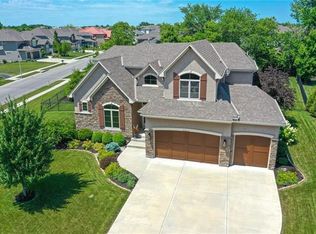
Welcome to this stunning property with functionality at every turn. Situated on a corner lot in the esteemed Polo Fields community, this home offers an exceptional blend of comfort, style, and convenience. Upon entering, you're greeted by a grand foyer that sets the tone for the elegance found throughout. The property features an impressive six bedrooms, each accompanied by its own private bath, providing unparalleled privacy and comfort for every member of the household. Additionally, two half baths, ensuring convenience and accessibility for guests.
The heart of the home lies in the gourmet kitchen equipped with a commercial gas cooktop and oven, as well as a microwave-convection oven and the walk-in pantry offers ample storage space. Roomy but cozy Great Room. Formal Dining, Oversized Master w/Fireplace, a 2nd bedroom AND an office ALL ON MAIN LEVEL!!
Upstairs, three large secondary bedrooms await, each complete with private baths and walk-in closets. The finished lower level offers even more space for recreation and relaxation, bedroom number six, a recreational room, and a wet bar, perfect for hosting gatherings.
Outside, the property backs to a tranquil tree line, offering privacy and serenity. The home is equipped with sprinklers, a security system, and an invisible fence, providing peace of mind and security. Additionally, residents of Polo Fields enjoy access to one of the largest community pools in the area, as well as a connection to a walking trail that leads to Heritage Park. Don't miss your chance to call this exquisite residence HOME.
Sold
Price Unknown
12400 W 164th St, Overland Park, KS 66221
6beds
5,098sqft
Single Family Residence
Built in 2010
0.28 Acres Lot
$957,900 Zestimate®
$--/sqft
$4,666 Estimated rent
Home value
$957,900
$910,000 - $1.02M
$4,666/mo
Zestimate® history
Owner options
List your home for rent
$4,666/mo
Rent Zestimate®
Find your next renter with Zillow Rental Manager. Plus, with online applications, you can quickly screen prospective tenants – for free.
$4,666/mo
Rent Zestimate®
Refinance and save
$1,100/mo
Est. payment
Refinancing to a lower rate could help reduce your monthly payments and save thousands over the life of the loan.
$1,100/mo
Est. payment
Explore your selling options
Work with a Zillow partner agent
Leverage their expertise and Zillow's premium Showcase listings to get your home seen by more buyers.
Get startedList with your own agent
Get your home in front of millions of buyers by listing it on Zillow.
Learn how to do itSell it yourself
Take full control of how buyers see your home on Zillow by listing For Sale by Owner (FSBO).
List your homeWhat's special
Zillow last checked:
Listing updated:
Listed by:
Betty Simmons Team 913-638-5562,
RE/MAX Premier Realty,
Mary Beth LaCroix 913-563-9887,
RE/MAX Premier Realty
Bought with:
Elaf Saifan, 00246226
ReeceNichols - Overland Park
Source: Heartland MLS as distributed by MLS GRID,MLS#: 2475696
Facts & features
Interior
Bedrooms & bathrooms
- Bedrooms: 6
- Bathrooms: 8
- Full bathrooms: 6
- 1/2 bathrooms: 2
Primary bedroom
- Features: All Carpet, Walk-In Closet(s)
- Level: First
- Area: 330 Square Feet
- Dimensions: 22 x 15
Bedroom 1
- Features: Carpet, Walk-In Closet(s)
- Level: Lower
- Area: 182 Square Feet
- Dimensions: 14 x 13
Bedroom 2
- Features: Walk-In Closet(s)
- Level: First
- Area: 132 Square Feet
- Dimensions: 12 x 11
Bedroom 3
- Features: Carpet, Walk-In Closet(s)
- Level: Second
- Area: 176 Square Feet
- Dimensions: 16 x 11
Bedroom 4
- Features: Walk-In Closet(s)
- Level: Second
- Area: 168 Square Feet
- Dimensions: 14 x 12
Bedroom 5
- Features: Walk-In Closet(s)
- Level: Second
- Area: 216 Square Feet
- Dimensions: 18 x 12
Breakfast room
- Level: First
- Area: 112 Square Feet
- Dimensions: 14 x 8
Dining room
- Level: First
- Area: 154 Square Feet
- Dimensions: 14 x 11
Great room
- Features: Built-in Features, Fireplace
- Level: First
- Area: 306 Square Feet
- Dimensions: 18 x 17
Kitchen
- Features: Kitchen Island
- Level: First
- Area: 266 Square Feet
- Dimensions: 19 x 14
Library
- Level: First
- Area: 132 Square Feet
- Dimensions: 12 x 11
Recreation room
- Features: Wet Bar
- Level: Lower
- Area: 768 Square Feet
- Dimensions: 32 x 24
Heating
- Natural Gas, Zoned
Cooling
- Electric, Zoned
Appliances
- Included: Dishwasher, Disposal, Double Oven, Humidifier, Under Cabinet Appliance(s)
- Laundry: Main Level
Features
- Kitchen Island, Pantry, Vaulted Ceiling(s), Wet Bar
- Flooring: Wood
- Windows: Thermal Windows
- Basement: Basement BR,Egress Window(s),Finished,Sump Pump
- Number of fireplaces: 2
- Fireplace features: Great Room, Master Bedroom, Zero Clearance
Interior area
- Total structure area: 5,098
- Total interior livable area: 5,098 sqft
- Finished area above ground: 3,773
- Finished area below ground: 1,325
Property
Parking
- Total spaces: 3
- Parking features: Attached, Garage Faces Front
- Attached garage spaces: 3
Features
- Patio & porch: Covered, Porch
- Spa features: Bath
Lot
- Size: 0.28 Acres
- Dimensions: 100 x 121 x 108 x 118
- Features: Adjoin Greenspace, Corner Lot
Details
- Parcel number: np67720000 0029
Construction
Type & style
- Home type: SingleFamily
- Architectural style: Traditional
- Property subtype: Single Family Residence
Materials
- Stone Veneer, Stucco
- Roof: Composition
Condition
- Year built: 2010
Details
- Builder name: J Larson Homes
Utilities & green energy
- Sewer: Public Sewer
- Water: Public
Community & HOA
Community
- Security: Smoke Detector(s)
- Subdivision: Polo Fields
HOA
- Has HOA: Yes
- Amenities included: Pool
- Services included: Curbside Recycle, Trash
- HOA fee: $1,100 annually
- HOA name: Polo Fields HOA
Location
- Region: Overland Park
Financial & listing details
- Tax assessed value: $865,000
- Annual tax amount: $9,725
- Date on market: 4/5/2024
- Listing terms: Cash,Conventional
- Ownership: Private
Price history
| Date | Event | Price |
|---|---|---|
| 8/23/2024 | Sold | -- |
Source:  Heartland MLS as distributed by MLS GRID #2475696 Report a problem Heartland MLS as distributed by MLS GRID #2475696 Report a problem | ||
| 7/27/2024 | Pending sale | $899,000$176/sqft |
Source: Heartland MLS as distributed by MLS GRID #2475696 Report a problem | ||
| 6/11/2024 | Price change | $899,000-1.2%$176/sqft |
Source: Heartland MLS as distributed by MLS GRID #2475696 Report a problem | ||
| 4/26/2024 | Price change | $910,000-1.6%$179/sqft |
Source: Heartland MLS as distributed by MLS GRID #2475696 Report a problem | ||
| 4/5/2024 | Listed for sale | $925,000+42.3%$181/sqft |
Source: Heartland MLS as distributed by MLS GRID #2475696 Report a problem | ||
| 12/14/2019 | Listing removed | $650,000$128/sqft |
Source: Overland Park - WEICHERT, REALTORS - Welch and Company #2189703 Report a problem | ||
| 10/18/2019 | Price change | $650,000-3.7%$128/sqft |
Source: Overland Park - WEICHERT, REALTORS - Welch and Company #2189703 Report a problem | ||
| 8/10/2019 | Price change | $675,000-2.9%$132/sqft |
Source: Overland Park - WEICHERT, REALTORS - Welch and Company #2189703 Report a problem | ||
| 5/23/2019 | Listed for sale | $695,000$136/sqft |
Source: Weichert, Realtors Welch & Com #2166013 Report a problem | ||
Public tax history
| Year | Property taxes | Tax assessment |
|---|---|---|
| 2025 | $10,260 -3.3% | $99,475 -3% |
| 2024 | $10,615 +9.2% | $102,604 +10.4% |
| 2023 | $9,725 +8.8% | $92,967 +10.8% |
| 2022 | $8,939 | $83,939 +12.9% |
| 2021 | -- | $74,348 -1.4% |
| 2020 | $8,379 | $75,383 -13.1% |
| 2019 | -- | $86,768 +4.3% |
| 2018 | -- | $83,157 +1.2% |
| 2017 | $9,823 +5.9% | $82,179 +6% |
| 2016 | $9,277 +1.5% | $77,545 +2% |
| 2015 | $9,138 +7.1% | $76,015 +3.1% |
| 2013 | $8,536 +43.6% | $73,751 |
| 2012 | $5,943 +672.6% | $73,751 +947.6% |
| 2009 | $769 -17.4% | $7,040 -8.3% |
| 2008 | $932 +65.2% | $7,680 +71.6% |
| 2007 | $564 | $4,476 |
Find assessor info on the county website
Neighborhood: 66221
Nearby homes
- $1,075,1005 bd5 ba-- sqft12404 W 164th St, Overland Park, KS 66062Off Market

- $971,5005 bd5 ba4.9k sqft12404 W 164th St, Overland Park, KS 66221Off Market

- $947,9005 bd6 ba4.2k sqft12312 W 164th St, Overland Park, KS 66221Off Market
- $1,047,8004 bd5 ba-- sqft12312 W 164th St, Overland Park, KS 66062Off Market

- $857,9005 bd5 ba4k sqft12338 W 164th Ter, Overland Park, KS 66221Off Market
- $1,023,9004 bd4 ba-- sqft12338 W 164th Ter, Overland Park, KS 66062Off Market
- $917,4004 bd4 ba3.8k sqft12500 W 164th St, Overland Park, KS 66221Off Market
- $1,108,7005 bd5 ba3.7k sqft16332 Century St, Overland Park, KS 66221Off Market
Nearby schools
GreatSchools rating
- 9/10Timber Creek Elementary SchoolGrades: PK-5Distance: 0.6 mi
- 10/10Aubry Bend Middle SchoolGrades: 6-8Distance: 1.6 mi
- 9/10Blue Valley Southwest High SchoolGrades: 9-12Distance: 1.6 mi
Schools provided by the listing agent
- Elementary: Timber Creek
- Middle: Aubry Bend
- High: Blue Valley Southwest
Source: Heartland MLS as distributed by MLS GRID. This data may not be complete. We recommend contacting the local school district to confirm school assignments for this home.
Get a cash offer in 3 minutes
Find out how much your home could sell for in as little as 3 minutes with a no-obligation cash offer.
Estimated market value
$957,900
Get a cash offer in 3 minutes
Find out how much your home could sell for in as little as 3 minutes with a no-obligation cash offer.
Estimated market value
$957,900
- Kansas
- Johnson County
- Overland Park
- 66221
- 12400 W 164th St
Nearby cities
Nearby neighborhoods
Nearby zip codes
Other Overland Park Topics
