Welcome to this spacious 2-bedroom rambler with a den, set on a large lot in South Everett and featuring a massive detached garage. The home offers numerous recent upgrades, including a newer roof, fresh interior and exterior paint, new carpet, and updated attic and crawlspace insulation. The generous primary suite includes a walk-in closet and a roomy ensuite bath with a relaxing soaking tub. Additional highlights include hardwood floors, a walk-in pantry, stainless steel appliances, and air conditioning.The impressive workshop features three separate garage bay doors and its own forced-air heating—ideal for a home-based business, extra storage, RV parking, or potential ADU use. The large, fully fenced yard provides plenty of space for outdoor entertaining. Conveniently located just minutes from I-5, Silver Lake, and nearby shopping.
Pending
Listed by: COMPASS • Jianmei Smith
$739,999
12401 8th Drive SE, Everett, WA 98208
2beds
1,598sqft
Single Family Residence
Built in 1989
0.31 Acres Lot
$722,900 Zestimate®
$463/sqft
$-- HOA
What's special
Massive detached garageHardwood floorsGenerous primary suiteWalk-in closetRoomy ensuite bathRelaxing soaking tubLarge lot
- 160 days
- 21
- 0
Zillow last checked:
Listing updated:
Listed by:
Jianmei Smith,
COMPASS
Source: NWMLS as distributed by MLS GRID,MLS#: 2491629
Facts & features
Interior
Bedrooms & bathrooms
- Bedrooms: 2
- Bathrooms: 2
- Full bathrooms: 2
- Main level bathrooms: 2
- Main level bedrooms: 2
Primary bedroom
- Level: Main
Bedroom
- Level: Main
Bathroom full
- Level: Main
Bathroom full
- Level: Main
Den office
- Level: Main
Dining room
- Level: Main
Entry hall
- Level: Main
Family room
- Level: Main
Kitchen with eating space
- Level: Main
Utility room
- Level: Main
Heating
- Forced Air, Heat Pump, Electric, Natural Gas
Cooling
- None
Appliances
- Included: Dishwasher, Disposal, Dryer, Microwave, Refrigerator, Stove(s)/Range(s), Washer, Dishwasher(s), Dryer(s), Garbage Disposal, Microwave(s), Refrigerator(s), Washer(s), Water Heater: Electric, Water Heater Location: Utility Room Closet
Features
- Bath Off Primary, Dining Room, Pantry
- Flooring: Ceramic Tile, Hardwood, Vinyl Plank, Carpet
- Windows: Dbl Pane/Storm Window
- Basement: None
- Has fireplace: No
Interior area
- Total structure area: 1,598
- Total interior livable area: 1,598 sqft
Property
Parking
- Total spaces: 5
- Parking features: Driveway, Detached Garage, RV Parking
- Has garage: Yes
- Covered spaces: 5
Features
- Levels: One
- Stories: 1
- Entry location: Main
- Patio & porch: Bath Off Primary, Dbl Pane/Storm Window, Dining Room, Pantry, Security System, Walk-In Closet(s), Water Heater
- Has view: Yes
- View description: Territorial
Lot
- Size: 0.31 Acres
- Features: Paved, Cable TV, Deck, Dog Run, Fenced-Fully, Gas Available, Gated Entry, High Speed Internet, RV Parking
- Topography: Level,Partial Slope
- Residential vegetation: Garden Space
Details
- Parcel number: 00574000008000
- Zoning: R7200
- Zoning description: Jurisdiction: County
- Special conditions: Standard
- Other equipment: Leased Equipment: N/A
Construction
Type & style
- Home type: SingleFamily
- Architectural style: 1 Story
- Property subtype: Single Family Residence
Materials
- Wood Siding
- Foundation: Poured Concrete
- Roof: Composition
Condition
- Year built: 1989
- Major remodel year: 1989
Utilities & green energy
- Sewer: Septic Tank
- Water: Public, Company: Silver Lake Water District
Community & HOA
Community
- Features: Gated
- Security: Security System
- Subdivision: Silver Lake
Location
- Region: Everett
Financial & listing details
- Price per square foot: $463/sqft
- Tax assessed value: $734,200
- Annual tax amount: $5,514
- Date on market: 4/9/2026
- Cumulative days on market: 152 days
- Listing terms: Conventional
- Inclusions: Dishwasher(s), Dryer(s), Garbage Disposal, Leased Equipment, Microwave(s), Refrigerator(s), Stove(s)/Range(s), Washer(s)
Estimated market value
$722,900
$687,000 - $759,000
$2,951/mo
Price history
| Date | Event | Price |
|---|---|---|
| 6/23/2026 | Pending sale | $739,999$463/sqft |
Source:  NWMLS as distributed by MLS GRID #2491629 Report a problem NWMLS as distributed by MLS GRID #2491629 Report a problem | ||
| 5/1/2026 | Price change | $739,999-3.9%$463/sqft |
Source: NWMLS as distributed by MLS GRID #2491629 Report a problem | ||
| 3/31/2026 | Listed for sale | $770,000+30.5%$482/sqft |
Source: NWMLS as distributed by MLS GRID #2491629 Report a problem | ||
| 10/11/2022 | Sold | $590,000+2.6%$369/sqft |
Source: NWMLS as distributed by MLS GRID #1995908 Report a problem | ||
| 9/26/2022 | Pending sale | $575,000$360/sqft |
Source: NWMLS as distributed by MLS GRID #1995908 Report a problem | ||
| 9/22/2022 | Listed for sale | $575,000$360/sqft |
Source: NWMLS as distributed by MLS GRID #1995908 Report a problem | ||
Public tax history
| Year | Property taxes | Tax assessment |
|---|---|---|
| 2025 | $6,129 +11.1% | $734,200 +14.2% |
| 2024 | $5,514 +13.3% | $643,100 +13% |
| 2023 | $4,867 -10.7% | $569,200 -15.2% |
| 2022 | $5,449 +13.1% | $671,100 +34% |
| 2021 | $4,819 +4.8% | $500,900 +10.2% |
| 2020 | $4,597 +7.8% | $454,500 +5.2% |
| 2019 | $4,263 | $432,000 +14.1% |
| 2018 | -- | $378,500 +40.1% |
| 2017 | $3,598 +26.8% | $270,200 +10.2% |
| 2016 | $2,838 | $245,300 +5.7% |
| 2015 | $2,838 +10.7% | $232,000 +18.4% |
| 2013 | $2,562 | $195,900 |
| 2012 | -- | -- |
| 2011 | -- | -- |
| 2010 | -- | -- |
| 2009 | -- | -- |
| 2008 | -- | -- |
| 2007 | -- | -- |
| 2002 | -- | -- |
| 2001 | $2,165 +2% | $149,400 |
| 2000 | $2,121 | $149,400 |
Find assessor info on the county website
Monthly payment
Est. payment
Payment breakdown
Explore the cost of this home by adjusting the details. Changes won't be saved.Climate risks
Neighborhood: 98208
Nearby schools
Schools provided by the listing agent
- Elementary: Lake Stickney Elem
- Middle: Voyager Mid
- High: Mariner High
Source: NWMLS as distributed by MLS GRID. This data may not be complete. We recommend contacting the local school district to confirm school assignments for this home.
Similar homes
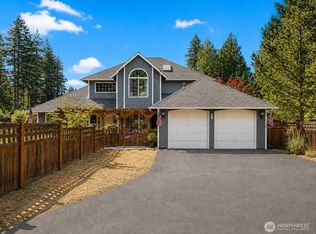
- $798,9503 bd3 ba1.9k sqftFir Grove Add Div 4, Everett, WA 98208Active
 MLS ID #2556830, Michelle Thomas. NWMLS as distributed by MLS GRID
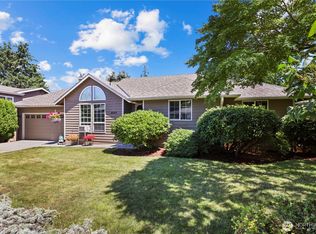
 - $850,0003 bd3 ba1.9k sqft12110 29th Avenue SE, Everett, WA 98208Active
 MLS ID #2569527, Irene Magee. NWMLS as distributed by MLS GRID
 - $775,0003 bd2 ba1.3k sqftPuget Park 2, Everett, WA 98208Active
 MLS ID #2574127, William M. Rynd. NWMLS as distributed by MLS GRID
 - $750,0004 bd3 ba2.1k sqft10103 27th Drive SE, Everett, WA 98208Active
 MLS ID #2552309, Mindy Newton. NWMLS as distributed by MLS GRID
