Welcome to this beautifully updated 4-bedroom, 2-bathroom lakefront home in the highly sought-after Preserve at The Estates of Tradition. Freshly painted and featuring brand-new flooring throughout, this move-in-ready residence blends modern style with everyday comfort. Step inside to a spacious open-concept floor plan designed for both relaxed living and easy entertaining. The expansive living and dining areas flow effortlessly into the kitchen, creating a bright and airy space filled with natural light and enhanced by serene lake views. The kitchen offers ample cabinetry and counter space, perfect for gatherings. The primary suite serves as a private retreat, complete with peaceful water views and a well-appointed en-suite bathroom. Three additional bedrooms provide plenty of flexibility for guests, a home office, or growing households. Enjoy the best of Florida living outdoors, where the backyard overlooks the tranquil lake—ideal for morning coffee, evening sunsets, or weekend relaxation. The home also features a functional layout, generous storage, and inviting curb appeal. Residents of The Preserve at The Estates of Tradition enjoy added value with an HOA that includes cable, high-speed internet, landline phone, lawn care, and access to a community pool—providing convenience and low-maintenance living.
Sold for $382,500
$382,500
12401 Arabella Drive, Port St Lucie, FL 34987
4beds
1,916sqft
Single Family Residence
Built in 2021
6,534 Square Feet Lot
$382,100 Zestimate®
$200/sqft
$2,984 Estimated rent
Home value
$382,100
$344,000 - $424,000
$2,984/mo
Zestimate® history
Owner options
List your home for rent
$2,984/mo
Rent Zestimate®
Find your next renter with Zillow Rental Manager. Plus, with online applications, you can quickly screen prospective tenants – for free.
$2,984/mo
Rent Zestimate®
Refinance and save
$3,239/mo
Est. payment
Refinancing to a lower rate could help reduce your monthly payments and save thousands over the life of the loan.
$3,239/mo
Est. payment
Explore your selling options
Work with a Zillow partner agent
Leverage their expertise and Zillow's premium Showcase listings to get your home seen by more buyers.
Get startedList with your own agent
Get your home in front of millions of buyers by listing it on Zillow.
Learn how to do itSell it yourself
Take full control of how buyers see your home on Zillow by listing For Sale by Owner (FSBO).
List your homeWhat's special
Serene lake viewsFreshly paintedWell-appointed en-suite bathroomSpacious open-concept floor planInviting curb appealFunctional layoutPeaceful water views
Zillow last checked:
Listing updated:
Listed by:
Cesar Trujillo 772-626-2504,
Keller Williams Realty of PSL
Bought with:
Ryan S Reagan, 3279088
Sandhill Realty Group
Source: BeachesMLS,MLS#: B26006244 Originating MLS: BeachesMLS
Originating MLS: BeachesMLSFacts & features
Interior
Bedrooms & bathrooms
- Bedrooms: 4
- Bathrooms: 2
- Full bathrooms: 2
- Main level bathrooms: 2
- Main level bedrooms: 4
Primary bedroom
- Level: Main
- Area: 221
- Dimensions: 13 X 17
Bedroom 2
- Level: Main
- Area: 132
- Dimensions: 12 X 11
Bedroom 3
- Level: Main
- Area: 132
- Dimensions: 12 X 11
Bedroom 4
- Area: 156
- Dimensions: 13 X 12
Kitchen
- Level: Main
- Area: 150.81
- Dimensions: 10.19 X 14.8
Laundry
- Level: Main
- Area: 56
- Dimensions: 8 X 7
Living room
- Level: Main
- Area: 288
- Dimensions: 18 X 16
Heating
- Central, Electric
Cooling
- Central Air, Ceiling Fan(s), Electric
Appliances
- Included: Dryer, Dishwasher, Electric Range, Electric Water Heater, Disposal, Ice Maker, Microwave, Range, Refrigerator, Water Heater, Washer
- Laundry: Washer Hookup, Electric Dryer Hookup, Inside, Laundry Room, Washer Dryer Install Allowed
Features
- Dual Sinks, Entrance Foyer, Main Level Primary, Pantry, Split Bedrooms, Separate Shower, Walk-In Closet(s)
- Flooring: Tile, Vinyl
- Windows: Storm Window(s)
- Has fireplace: No
Interior area
- Total structure area: 2,476
- Total interior livable area: 1,916 sqft
Property
Parking
- Total spaces: 2
- Parking features: Attached, Driveway, Garage, Paver Block
- Attached garage spaces: 2
- Has uncovered spaces: Yes
Accessibility
- Accessibility features: None
Features
- Levels: One
- Stories: 1
- Patio & porch: Covered, Patio, Screened
- Exterior features: None, Outdoor Living Area, Room For Pool
- Pool features: Association
- Has view: Yes
- View description: Lake, Water
- Has water view: Yes
- Water view: Lake,Water
- Waterfront features: Lake Front, None
- Frontage type: Waterfront
- Frontage length: 56.00,56.00
Lot
- Size: 6,534 Square Feet
- Dimensions: 56.0' x 120.0'
- Features: < 1/4 Acre
Details
- Parcel number: 430850300100004
- Zoning: RS-2
- Special conditions: Standard
Construction
Type & style
- Home type: SingleFamily
- Architectural style: Ranch,Traditional
- Property subtype: Single Family Residence
Materials
- Block, Stone, Stucco
- Roof: Concrete,Flat,Tile
Condition
- Resale
- New construction: No
- Year built: 2021
Details
- Builder name: D.R. Horton
Utilities & green energy
- Electric: 3 Phase
- Sewer: Public Sewer
- Water: Public
- Utilities for property: Cable Available, Electricity Connected, Phone Connected, Sewer Available, Underground Utilities, Water Available
Community & HOA
Community
- Features: Home Owners Association, Gated, Street Lights, Sidewalks
- Security: Gated Community, Smoke Detector(s)
- Pet deposit fee: $0
- Subdivision: PRESERVE AT TRADITION
HOA
- Has HOA: Yes
- Amenities included: Clubhouse, Pool, Sidewalks
- Services included: Common Areas, Cable TV, Security, Internet
- HOA fee: $483 monthly
- HOA name: The Preserve at the Estates
- HOA phone: 321-733-3382
Location
- Region: Pt Saint Lucie
Financial & listing details
- Price per square foot: $200/sqft
- Annual tax amount: $9,468
- Date on market: 3/24/2026
- Cumulative days on market: 12 days
- Listing terms: Cash,Conventional,FHA,VA Loan
- Electric utility on property: Yes
Price history
| Date | Event | Price |
|---|---|---|
| 5/26/2026 | Sold | $382,500$200/sqft |
Source:  BeachesMLS #B26006244 Report a problem BeachesMLS #B26006244 Report a problem | ||
| 4/6/2026 | Listing removed | $2,650$1/sqft |
Source: BeachesMLS Report a problem | ||
| 3/24/2026 | Listed for rent | $2,650$1/sqft |
Source: BeachesMLS #B26006316 Report a problem | ||
Public tax history
Tax history is unavailable.
Neighborhood: Tradition
Nearby homes
- $382,5004 bd2 ba2.4k sqft12401 SW Arabella Dr, Port Saint Lucie, FL 34987Sold
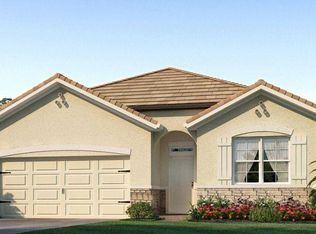
- $362,6004 bd2 ba-- sqft12401 SW Arabella Dr #9, Pt Saint Lucie, FL 34987Off Market
- $391,7003 bd2 ba2k sqft12407 SW Arabella Dr, Port Saint Lucie, FL 34987Off Market
- $401,8003 bd2 ba2k sqft12395 SW Arabella Dr, Port Saint Lucie, FL 34987Off Market
- $370,9003 bd2 ba1.8k sqft12413 SW Arabella Dr, Port Saint Lucie, FL 34987Off Market
- $372,0003 bd2 ba1.9k sqft12389 SW Arabella Dr, Port Saint Lucie, FL 34987Off Market
- $413,2004 bd2 ba1.9k sqft10538 SW Cambria Ln, Port Saint Lucie, FL 34987Off Market
- $410,4003 bd2 ba2k sqft12419 SW Arabella Dr, Port Saint Lucie, FL 34987Off Market
Nearby schools
GreatSchools rating
- 7/10Allapattah Flats K-8Grades: PK-8Distance: 3.9 mi
- 3/10St. Lucie West Centennial High SchoolGrades: PK,9-12Distance: 4.8 mi
- 5/10Manatee Academy K-8Grades: K-8Distance: 4 mi
Get a cash offer in 3 minutes
Find out how much your home could sell for in as little as 3 minutes with a no-obligation cash offer.
Estimated market value
$382,100
Get a cash offer in 3 minutes
Find out how much your home could sell for in as little as 3 minutes with a no-obligation cash offer.
Estimated market value
$382,100
- Florida
- Saint Lucie County
- Port Saint Lucie
- 34987
- Tradition
- 12401 Arabella Drive
Nearby cities
Nearby neighborhoods
Nearby zip codes
Other Port Saint Lucie Topics
- Apartments for Rent in 34987
- Houses for Sale in 34987
- Houses for Rent in 34987
- 34987 Real Estate
- Port Saint Lucie Condos
- Houses for Sale in Port Saint Lucie
- Newest Listings in Port Saint Lucie
- Port Saint Lucie Home Values
- Port Saint Lucie Real Estate Agents
- Port Saint Lucie Refinance
- Port Saint Lucie Mortgage Rates
