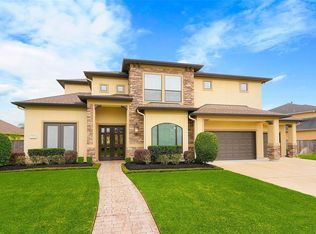
Experience luxury in this exquisite Mediterranean-style home in the gated, highly sought Oak Arbor Estates of Shadow Creek Ranch. This stunning and completely updated, custom-built Westport masterpiece features a grand entrance, high-end Benedettini cabinetry, and a whole-house generator. Its exquisite design includes a stucco exterior, wrought iron staircase, wood & tile flooring in the living areas, and a truly special two-tiered office. The Kitchen is a Chef's dream, equipped with double ovens, a terrific 5-burner gas cooktop & a pot filler. This home offers a dreamy primary sanctuary, with a spa-like en suite bathroom and Closets By Design closet system and island. Upstairs finds 3 spacious Secondary Bedrooms, as well as a game room that provides endless entertaining possibilities. The resort style backyard has a fantastic covered patio, a heated pool, spa, and an outdoor cabana with a gas fire pit. Complete with a epoxied 3-car tandem garage, this home blends comfort with luxury.
Sold
Price Unknown
12401 Baymeadow Drive, Pearland, TX 77584
4beds
4,099sqft
Single Family Residence
Built in 2014
0.31 Acres Lot
$849,100 Zestimate®
$--/sqft
$4,567 Estimated rent
Home value
$849,100
$807,000 - $892,000
$4,567/mo
Zestimate® history
Owner options
List your home for rent
$4,567/mo
Rent Zestimate®
Find your next renter with Zillow Rental Manager. Plus, with online applications, you can quickly screen prospective tenants – for free.
$4,567/mo
Rent Zestimate®
Refinance and save
$1,911/mo
Est. payment
Refinancing to a lower rate could help reduce your monthly payments and save thousands over the life of the loan.
$1,911/mo
Est. payment
Explore your selling options
Work with a Zillow partner agent
Leverage their expertise and Zillow's premium Showcase listings to get your home seen by more buyers.
Get startedList with your own agent
Get your home in front of millions of buyers by listing it on Zillow.
Learn how to do itSell it yourself
Take full control of how buyers see your home on Zillow by listing For Sale by Owner (FSBO).
List your homeWhat's special
Zillow last checked:
Listing updated:
Listed by:
Monica Foster,
eXp Realty, LLC
Bought with:
Better Homes and Gardens Real Estate Gary Greene -
Source: eXp Realty,MLS#: 56134682
Facts & features
Interior
Bedrooms & bathrooms
- Bedrooms: 4
- Bathrooms: 4
- Full bathrooms: 3
- 1/2 bathrooms: 1
Heating
- Natural Gas
Cooling
- Ceiling Fan(s), Electric
Appliances
- Included: ENERGY STAR Qualified Appliances, Disposal, Double Oven, Electric Oven, Microwave, Gas Cooktop, Dishwasher
- Laundry: Electric Dryer Hookup, Washer Hookup
Features
- Crown Molding, Dry Bar, Formal Entry/Foyer, High Ceilings, En-Suite Bath, Primary Bed - 1st Floor, Walk-In Closet(s), Countertops(Granite)
- Flooring: Carpet, Tile, Wood
- Doors: Insulated Doors
- Windows: Insulated/Low-E windows
- Number of fireplaces: 1
- Fireplace features: Gas Log
Interior area
- Total structure area: 4,099
- Total interior livable area: 4,099 sqft
Property
Parking
- Total spaces: 3
- Parking features: Automatic Gate, Attached, Tandem, Garage Door Opener, Double-Wide Driveway
- Attached garage spaces: 3
Features
- Stories: 2
- Patio & porch: Covered, Patio/Deck
- Exterior features: Sprinkler System
- Has private pool: Yes
- Pool features: Gunite, Heated, In Ground, Salt Water
- Has spa: Yes
- Spa features: Spa/Hot Tub
- Fencing: Back Yard
Lot
- Size: 0.31 Acres
- Features: Back Yard, Subdivided, 1/4 Up to 1/2 Acre
Details
- Parcel number: 75022502008
Construction
Type & style
- Home type: SingleFamily
- Architectural style: Mediterranean
- Property subtype: Single Family Residence
Materials
- Batts Insulation, Spray Foam Insulation, Stucco
- Foundation: Slab
- Roof: Composition
Condition
- New construction: No
- Year built: 2014
Details
- Builder name: Westport
Utilities & green energy
- Sewer: Public Sewer
- Water: Public
Green energy
- Energy efficient items: Thermostat, Lighting, HVAC
Community & HOA
Community
- Features: Subdivision Tennis Court
- Subdivision: Shadow Creek Ranch
HOA
- Has HOA: Yes
- HOA fee: $1,911 annually
Location
- Region: Pearland
Financial & listing details
- Tax assessed value: $838,080
- Annual tax amount: $16,728
- Date on market: 11/24/2025
- Exclusions: None
- Ownership: Full Ownership
- Road surface type: Concrete
Price history
| Date | Event | Price |
|---|---|---|
| 3/19/2024 | Sold | -- |
Source: eXp Realty #129200646 Report a problem | ||
| 2/14/2024 | Pending sale | $824,900$201/sqft |
Source:  HAR #56134682 Report a problem HAR #56134682 Report a problem | ||
| 2/8/2024 | Listed for sale | $824,900+50.3%$201/sqft |
Source: HAR #56134682 Report a problem | ||
| 3/23/2020 | Sold | -- |
Source: Agent Provided Report a problem | ||
| 2/18/2020 | Pending sale | $549,000$134/sqft |
Source: Coldwell Banker Realty - Pearland/Galveston #19471133 Report a problem | ||
| 1/10/2020 | Price change | $549,000-2.8%$134/sqft |
Source: Coldwell Banker United, Realtors - Pearland/Galveston #19471133 Report a problem | ||
| 12/18/2019 | Price change | $565,000-1.7%$138/sqft |
Source: Coldwell Banker United, Realtors - Pearland/Galveston #19471133 Report a problem | ||
| 8/30/2019 | Listed for sale | $575,000$140/sqft |
Source: Sotheby's International Realty - Briar Hollow Brokerage #39344639 Report a problem | ||
| 8/9/2019 | Pending sale | $575,000$140/sqft |
Source: Sotheby's International Realty - Briar Hollow Brokerage #39344639 Report a problem | ||
| 7/3/2019 | Listed for sale | $575,000$140/sqft |
Source: Martha Turner Sotheby's #39344639 Report a problem | ||
Public tax history
| Year | Property taxes | Tax assessment |
|---|---|---|
| 2025 | $17,289 +40.8% | $838,080 +14.4% |
| 2024 | $12,283 +2.4% | $732,328 +10% |
| 2023 | $11,994 -12.4% | $665,753 +10% |
| 2022 | $13,688 -2.2% | $605,230 +13.7% |
| 2021 | $13,996 | $532,250 |
| 2020 | -- | $532,250 +1.5% |
| 2019 | $14,096 -23.9% | $524,340 -7.9% |
| 2018 | $18,528 | $569,090 |
| 2017 | $18,528 +1154.3% | $569,090 -1.9% |
| 2016 | $1,477 | $579,990 +2.1% |
| 2015 | $1,477 | $567,870 +1026.7% |
| 2014 | $1,477 | $50,400 |
| 2012 | -- | $50,400 -20.6% |
| 2011 | -- | $63,480 |
| 2010 | -- | $63,480 -20% |
| 2009 | -- | $79,350 +15.5% |
| 2008 | -- | $68,730 |
| 2006 | -- | $68,730 +20% |
| 2005 | -- | $57,280 |
Find assessor info on the county website
Neighborhood: Shadow Creek Ranch
Nearby homes
- $824,9005 bd5 ba5.1k sqft12403 Baymeadow Dr, Pearland, TX 77584Off Market
- $786,6004 bd4 ba4k sqft2508 Bayfront Dr, Pearland, TX 77584Off Market
- $789,1004 bd4 ba4.4k sqft12302 Bayport Dr, Pearland, TX 77584Off Market
- $946,900-- bd20 ba5.3k sqft12312 Baymeadow Ct, Pearland, TX 77584Off Market
- $876,100-- bd17 ba4.7k sqft12405 Baymeadow Dr, Pearland, TX 77584Off Market
- $961,400-- bd24 ba5.9k sqft2506 Bayfront Dr, Pearland, TX 77584Off Market
- $787,600-- bd17 ba4.7k sqft2511 Bayfront Dr, Pearland, TX 77584Off Market
- $834,3006 bd5 ba4.9k sqft12304 Bayport Dr, Pearland, TX 77584Off Market
Nearby schools
GreatSchools rating
- 8/10Laura Ingalls Wilder Elementary SchoolGrades: PK-5Distance: 0.6 mi
- 9/10Nolan Ryan Junior High SchoolGrades: 6-8Distance: 1.3 mi
- 7/10Shadow Creek High SchoolGrades: 9-12Distance: 1.1 mi
Schools provided by the listing agent
- Elementary: Wilder Elementary School
- Middle: Nolan Ryan Junior High School
- High: Shadow Creek High School
Source: eXp Realty. This data may not be complete. We recommend contacting the local school district to confirm school assignments for this home.
Get a cash offer in 3 minutes
Find out how much your home could sell for in as little as 3 minutes with a no-obligation cash offer.
Estimated market value
$849,100
Get a cash offer in 3 minutes
Find out how much your home could sell for in as little as 3 minutes with a no-obligation cash offer.
Estimated market value
$849,100
- Texas
- Brazoria County
- Pearland
- 77584
- Shadow Creek Ranch
- 12401 Baymeadow Drive
Nearby cities
Nearby neighborhoods
Nearby zip codes
Other Pearland Topics
