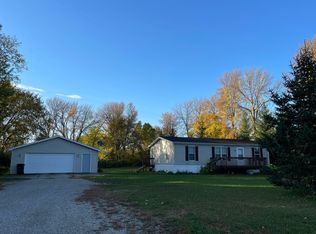
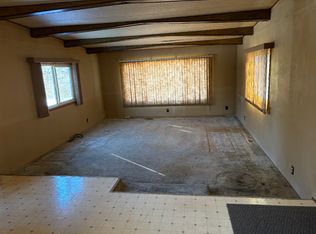
Welcome to this cozy and comfortable home that offers 2 beds, 1 bath, and an unfinished basement with space that could be used as a third bedroom with an egress window, playroom, or office. This home has been updated throughout the years w recently a new bathroom. The kitchen features plenty of cabinet space and a separate dining area that overlooks the backyard. The living room is spacious, original built-ins, beautiful hardwood floors throughout. Upper-level large bedroom with walk-in closet. The backyard is a dream come true for anyone who loves nature and outdoor activities. It features a large half-acre lot with mature trees, 12x18 shed, 16x30 detached one-stall garage, and a fire pit. You will feel like you are living in the country, but you are only minutes away from St Cloud and all its amenities. You can also walk to the nearby ball field and enjoy some sports or recreation. This home is a rare find in Opole and won’t last long on the market. Don’t miss this opportunity!
Closed
$178,000
12401 County Road 17, Holdingford, MN 56340
2beds
1,310sqft
Single Family Residence
Built in 1949
0.53 Acres Lot
$207,700 Zestimate®
$136/sqft
$1,509 Estimated rent
Home value
$207,700
$197,000 - $220,000
$1,509/mo
Zestimate® history
Owner options
List your home for rent
$1,509/mo
Rent Zestimate®
Find your next renter with Zillow Rental Manager. Plus, with online applications, you can quickly screen prospective tenants – for free.
$1,509/mo
Rent Zestimate®
Refinance and save
$1,096/mo
Est. payment
Refinancing to a lower rate could help reduce your monthly payments and save thousands over the life of the loan.
$1,096/mo
Est. payment
Explore your selling options
Work with a Zillow partner agent
Leverage their expertise and Zillow's premium Showcase listings to get your home seen by more buyers.
Get startedList with your own agent
Get your home in front of millions of buyers by listing it on Zillow.
Learn how to do itSell it yourself
Take full control of how buyers see your home on Zillow by listing For Sale by Owner (FSBO).
List your homeWhat's special
Mature treesPlenty of cabinet spaceSeparate dining areaBeautiful hardwood floors throughoutEgress windowLarge half-acre lotWalk-in closet
Zillow last checked:
Listing updated:
Listed by:
Tara Bayerl 320-266-8727,
RE/MAX Results
Bought with:
Evan Warnert
RE/MAX Results
Source: NorthstarMLS as distributed by MLS GRID,MLS#: 6454089
Facts & features
Interior
Bedrooms & bathrooms
- Bedrooms: 2
- Bathrooms: 1
- Full bathrooms: 1
Bedroom
- Level: Main
- Area: 137.5 Square Feet
- Dimensions: 11x12.5
Bedroom 2
- Level: Upper
- Area: 216 Square Feet
- Dimensions: 12x18
Bathroom
- Level: Main
- Area: 49 Square Feet
- Dimensions: 7x7
Dining room
- Level: Main
- Area: 120 Square Feet
- Dimensions: 10x12
Foyer
- Level: Main
- Area: 20 Square Feet
- Dimensions: 4x5
Kitchen
- Level: Main
- Area: 156 Square Feet
- Dimensions: 12x13
Living room
- Level: Main
- Area: 225 Square Feet
- Dimensions: 12.5x18
Other
- Level: Basement
- Area: 110 Square Feet
- Dimensions: 10x11
Heating
- Forced Air
Cooling
- Central Air
Appliances
- Included: Dryer, Freezer, Water Osmosis System, Microwave, Range, Refrigerator, Washer, Water Softener Owned
- Laundry: In Basement
Features
- Basement: Full,Sump Pump,Unfinished
- Has fireplace: No
Interior area
- Total structure area: 1,310
- Total interior livable area: 1,310 sqft
- Finished area above ground: 1,200
- Finished area below ground: 110
Property
Parking
- Total spaces: 1
- Parking features: Detached Garage, Concrete, Garage Door Opener
- Garage spaces: 1
- Has uncovered spaces: Yes
- Details: Garage Dimensions (16x30)
Accessibility
- Accessibility features: None
Features
- Levels: One and One Half
- Stories: 1.5
- Patio & porch: Deck
- Pool features: None
- Fencing: None
Lot
- Size: 0.53 Acres
- Dimensions: 115' x 200'
- Features: Tree Coverage - Medium
Details
- Additional structures: Storage Shed
- Foundation area: 877
- Parcel number: 04022620000
- Zoning description: Residential-Single Family
Construction
Type & style
- Home type: SingleFamily
- Property subtype: Single Family Residence
Materials
- Block
- Roof: Asphalt
Condition
- New construction: No
- Year built: 1949
Utilities & green energy
- Electric: 100 Amp Service, Power Company: Stearns Electric Association
- Gas: Natural Gas
- Sewer: City Sewer/Connected
- Water: City Water/Connected, Well
Community & HOA
Community
- Subdivision: Opole Add
HOA
- Has HOA: No
Location
- Region: Holdingford
Financial & listing details
- Price per square foot: $136/sqft
- Tax assessed value: $165,400
- Annual tax amount: $1,212
- Date on market: 10/30/2023
- Cumulative days on market: 2 days
Price history
| Date | Event | Price |
|---|---|---|
| 12/20/2023 | Sold | $178,000+5.3%$136/sqft |
Source:  NorthstarMLS as distributed by MLS GRID #6454089 Report a problem NorthstarMLS as distributed by MLS GRID #6454089 Report a problem | ||
| 11/2/2023 | Pending sale | $169,000$129/sqft |
Source: NorthstarMLS as distributed by MLS GRID #6454089 Report a problem | ||
| 10/31/2023 | Listed for sale | $169,000+25.2%$129/sqft |
Source: NorthstarMLS as distributed by MLS GRID #6454089 Report a problem | ||
| 1/7/2021 | Sold | $135,000+2.3%$103/sqft |
Source: NorthstarMLS as distributed by MLS GRID #5684793 Report a problem | ||
| 12/7/2020 | Pending sale | $132,000$101/sqft |
Source: Premier Real Estate Services #5684793 Report a problem | ||
| 11/19/2020 | Listed for sale | $132,000+38.9%$101/sqft |
Source: Premier Real Estate Services #5684793 Report a problem | ||
| 6/28/2013 | Sold | $95,000-4.9%$73/sqft |
Source:  Lake Superior Area Realtors as distributed by MLS GRID #1976426 Report a problem Lake Superior Area Realtors as distributed by MLS GRID #1976426 Report a problem | ||
| 11/2/2012 | Listed for sale | $99,900$76/sqft |
Source: CENTURY 21 Brainerd Realty, Inc. #4313450 Report a problem | ||
Public tax history
| Year | Property taxes | Tax assessment |
|---|---|---|
| 2025 | $1,404 +9.9% | $165,400 +9.9% |
| 2024 | $1,278 +4.8% | $150,500 +5.6% |
| 2023 | $1,220 +15.5% | $142,500 +20.8% |
| 2022 | $1,056 | $118,000 |
| 2021 | $1,056 -9.4% | $118,000 +4.2% |
| 2020 | $1,166 | $113,200 +1.6% |
| 2019 | $1,166 +6.2% | $111,400 +9.5% |
| 2018 | $1,098 +16.1% | $101,700 -0.1% |
| 2017 | $946 -3.5% | $101,800 |
| 2016 | $980 | -- |
| 2015 | $980 | -- |
| 2014 | $980 -14.8% | -- |
| 2013 | $1,150 +3.4% | -- |
| 2012 | $1,112 -3.1% | -- |
| 2011 | $1,148 -7% | -- |
| 2010 | $1,234 +18.5% | -- |
| 2009 | $1,041 -3.5% | -- |
| 2008 | $1,079 +7.1% | -- |
| 2007 | $1,007 +25.1% | -- |
| 2006 | $805 -9.7% | -- |
| 2005 | $892 +48.1% | -- |
| 2003 | $602 +7.1% | -- |
| 2002 | $562 -15% | -- |
| 2001 | $661 +8.2% | -- |
| 2000 | $611 | -- |
Find assessor info on the county website
Neighborhood: 56340
Nearby homes
- $159,0003 bd1 ba672 sqft12389 County Road 17, Holdingford, MN 56340Off Market
- $244,2003 bd2 ba1.2k sqft12439 County Road 17, Holdingford, MN 56340Off Market
- $279,0002 bd2 ba3.1k sqft12404 County Road 17, Holdingford, MN 56340Sold

- $110,0002 bd1 ba1.3k sqft12444 County Road 17, Holdingford, MN 56340Sold
- $125,0002 bd1 ba414 sqft12376 County Road 17, Holdingford, MN 56340Off Market
- $42,100-- bd-- ba-- sqft12376 County Road 17, Holdingford, MN 56340Off Market
- $262,7003 bd2 ba1.6k sqft12342 County Road 17, Holdingford, MN 56340Off Market
- $239,8003 bd1 ba1.8k sqft12462 County Road 17, Holdingford, MN 56340Off Market
Nearby schools
GreatSchools rating
- 7/10Holdingford Elementary SchoolGrades: PK-6Distance: 4.7 mi
- 5/10Holdingford SecondaryGrades: 7-12Distance: 4.7 mi
Get a cash offer in 3 minutes
Find out how much your home could sell for in as little as 3 minutes with a no-obligation cash offer.
Estimated market value
$207,700
Get a cash offer in 3 minutes
Find out how much your home could sell for in as little as 3 minutes with a no-obligation cash offer.
Estimated market value
$207,700
- Minnesota
- Stearns County
- Holdingford
- 56340
- 12401 County Road 17
Nearby cities
Nearby zip codes
Other Holdingford Topics
