Skip main navigation
Sold for $880,000
  • $880,000

    12401 Duntrune Ct, Chesterfield, VA 23838

    4beds
    5,150sqft
    Single Family Residence
    Built in 2012
    0.96 Acres Lot
    $880,600 Zestimate®
    $171/sqft
    $4,886 Estimated rent

    Home value

    $880,600

    $837,000 - $925,000

    $4,886/mo

    Zestimate® history
    Loading
    Loading...

    Owner options

    List your home for rent

    $4,886/mo

    Rent Zestimate®

    Find your next renter with Zillow Rental Manager. Plus, with online applications, you can quickly screen prospective tenants – for free.

    Learn more

    $4,886/mo

    Rent Zestimate®

    Refinance and save

    $5,690/mo

    Est. payment

    Refinancing to a lower rate could help reduce your monthly payments and save thousands over the life of the loan.

    See today's rates

    $5,690/mo

    Est. payment

    Explore your selling options

    Work with a Zillow partner agent

    Leverage their expertise and Zillow's premium Showcase listings to get your home seen by more buyers.

    Get started

    List with your own agent

    Get your home in front of millions of buyers by listing it on Zillow.

    Learn how to do it

    Sell it yourself

    Take full control of how buyers see your home on Zillow by listing For Sale by Owner (FSBO).

    List your home

    What's special

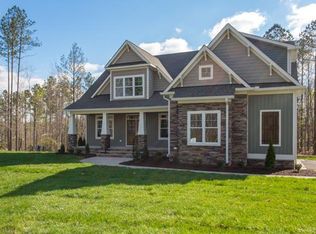
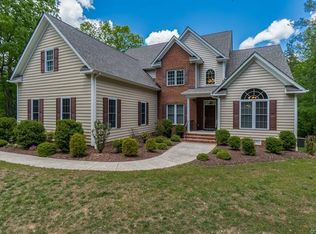
    Welcome home to 12401 Duntrune Court in The Highlands in Chesterfield! This spacious home features a layout designed for modern living, with a living room and dining room, both featuring amazing bamboo floors that offer a warm touch. Then pass through the Butler's pantry and head into the beautiful gourmet kitchen, which features a large center island, granite countertops and stainless appliances, not to mention the walk-in pantry!! The adjoining family room offers a stacked-stone gas fireplace and built-ins - perfect for a cozy evening at home! The first floor is completed with a bedroom, full bathroom, pocket office and mudroom with convenient drop-zone! Head to the second floor to find an expansive primary bedroom with a gas fireplace, two generous walk-in closets and an attached luxury bath that features dual vanities, soaking tub, separate shower and water closet. Two additional bedrooms, a large laundry room, and a media room—complete with projection equipment—provide ample space for relaxation and entertainment. Make sure you do not miss the FINISHED BASEMENT, which offers maximum flexibility with a recreation room, kitchenette, a full bathroom and a secondary laundry area. Two additional rooms can serve as a home office, gym, or extra bedroom - what will work best for you? What could make this better? How about NEW carpet throughout the home, a freshly painted neutral interior, a NeW island, cooktop and a NEW tile shower on the first floor! Situated on a spacious lot that is right under an acre, this home also features a welcoming front porch, a side-entry garage, a covered deck, and a ground-level screened porch for enjoying your private retreat! The Highlands is an established community in Chesterfield offering many community amenities such as walking trails and playgrounds, along with optional access to pools, tennis and a lakefront recreation area. Make sure this home is on your must-see list!

    Zillow last checked:

    Listing updated:

    Listed by:

    Julie Smart Koob 804-836-6874,

    Napier Realtors, ERA

    Bought with:

    Melissa Duke, 0225205509

    Hardesty Homes

    Source: CVRMLS,MLS#: 2611023MLS LogoOriginating MLS: Central Virginia Regional MLS

    Facts & features

    Interior

    Bedrooms & bathrooms
    • Bedrooms: 4
    • Bathrooms: 4
    • Full bathrooms: 4
    Primary bedroom
    • Description: Carpet,TWO walk-in closets,gas FP
    • Level: Second
    • Dimensions: 19.0 x 15.0
    Bedroom 2
    • Description: Carpet,walk-in closet
    • Level: Second
    • Dimensions: 12.0 x 15.0
    Bedroom 3
    • Description: Carpet,walk-in closet
    • Level: Second
    • Dimensions: 11.0 x 15.0
    Bedroom 4
    • Description: Carpet,full bathroom available
    • Level: First
    • Dimensions: 12.0 x 15.0
    Additional room
    • Description: Breakfast nook,bamboo floors,door to covered deck
    • Level: First
    • Dimensions: 12.0 x 6.0
    Additional room
    • Description: Breakfast nook
    • Level: Basement
    • Dimensions: 11.0 x 10.0
    Additional room
    • Description: Carpet,potential bedroom #5
    • Level: Basement
    • Dimensions: 14.0 x 15.0
    Dining room
    • Description: Bamboo floors,coffered ceiling detail
    • Level: First
    • Dimensions: 12.0 x 14.0
    Family room
    • Description: Bamboo floors,gas FP,built-ins
    • Level: First
    • Dimensions: 20.0 x 18.0
    Family room
    • Description: Gas FP
    • Level: Basement
    • Dimensions: 16.0 x 23.0
    Other
    • Description: Shower
    • Level: Basement
    Other
    • Description: Shower
    • Level: First
    Other
    • Description: Tub & Shower
    • Level: Second
    Kitchen
    • Description: Bamboo floors,center island,walk-in pantry
    • Level: First
    • Dimensions: 12.0 x 18.0
    Kitchen
    • Description: "Kitchenette",bar seating
    • Level: Basement
    • Dimensions: 13.0 x 17.0
    Laundry
    • Description: Tile floor
    • Level: Second
    • Dimensions: 12.0 x 9.0
    Laundry
    • Level: Basement
    • Dimensions: 4.0 x 6.0
    Living room
    • Description: Bamboo floors,crown molding,recessed lighting
    • Level: First
    • Dimensions: 15.0 x 14.0
    Recreation
    • Description: Carpet,projection equipment conveys
    • Level: Second
    • Dimensions: 20.0 x 14.0
    Recreation
    • Description: Carpet,perfect for a workout space
    • Level: Basement
    • Dimensions: 15.0 x 13.0
    Heating
    • Forced Air, Natural Gas, Zoned
    Cooling
    • Central Air, Electric, Zoned
    Appliances
    • Included: Double Oven, Dryer, Dishwasher, Disposal, Gas Water Heater, Microwave, Refrigerator, Stove, Tankless Water Heater, Washer
    • Laundry: Washer Hookup, Dryer Hookup
    Features
    • Bookcases, Built-in Features, Butler's Pantry, Breakfast Area, Ceiling Fan(s), Separate/Formal Dining Room, Double Vanity, Granite Counters, Garden Tub/Roman Tub, Kitchen Island, Pantry, Walk-In Closet(s)
    • Flooring: Bamboo, Partially Carpeted, Tile
    • Basement: Full,Finished
    • Attic: Pull Down Stairs
    • Number of fireplaces: 3
    • Fireplace features: Gas
    Interior area
    • Total interior livable area: 5,150 sqft
    • Finished area above ground: 3,574
    • Finished area below ground: 1,576

    Property

    Parking
    • Total spaces: 2
    • Parking features: Attached, Direct Access, Driveway, Garage, Garage Door Opener, Paved, Garage Faces Rear, Garage Faces Side
    • Attached garage spaces: 2
    • Has uncovered spaces: Yes
    Features
    • Levels: Three Or More
    • Stories: 3
    • Patio & porch: Rear Porch, Front Porch, Screened, Deck, Porch
    • Exterior features: Deck, Porch, Paved Driveway
    • Pool features: Community, In Ground, Pool
    • Fencing: None
    • Has view: Yes
    • View description: Water
    • Has water view: Yes
    • Water view: Water
    Lot
    • Size: 0.96 Acres
    • Features: Cul-De-Sac
    Details
    • Parcel number: 768643629500000
    • Zoning description: R25

    Construction

    Type & style
    • Home type: SingleFamily
    • Architectural style: Transitional
    • Property subtype: Single Family Residence
    Materials
    • Drywall, Frame, Vinyl Siding
    • Roof: Asphalt,Shingle
    Condition
    • Resale
    • New construction: No
    • Year built: 2012

    Utilities & green energy

    • Sewer: Septic Tank
    • Water: Public

    Community & neighborhood

    Security
    • Security features: Smoke Detector(s)
    Community
    • Community features: Clubhouse, Home Owners Association, Playground, Trails/Paths
    Location
    • Region: Chesterfield
    • Subdivision: The Highlands

    HOA & financial

    HOA
    • Has HOA: Yes
    • HOA fee: $539 annually
    • Amenities included: Management

    Other

    Other facts
    • Ownership: Individuals
    • Ownership type: Sole Proprietor

    Price history

    DateEventPrice
    6/30/2026Sold$880,000+0.6%$171/sqft
    Source: CVRMLS #2611023 Report a problem
    6/3/2026Pending sale$875,000$170/sqft
    Source: CVRMLS #2611023 Report a problem
    5/21/2026Listed for sale$875,000+1358.3%$170/sqft
    Source: CVRMLS #2611023 Report a problem
    11/10/2011Sold$60,000+7.1%$12/sqft
    Source: Public Record Report a problem
    7/1/2011Sold$56,000-6.7%$11/sqft
    Source: Public Record Report a problem
    1/28/2011Sold$60,000-76.5%$12/sqft
    Source: Public Record Report a problem
    11/3/2006Sold$255,000$50/sqft
    Source: Public Record Report a problem

    Public tax history

    YearProperty taxesTax assessment
    2025$6,282 +5.4%$705,800 +6.6%
    2024$5,957 +5.6%$661,900 +6.8%
    2023$5,639 +9.2%$619,700 +10.4%
    2022$5,163 +5.7%$561,200 +9.2%
    2021$4,883 +4.3%$514,000 +4.3%
    2020$4,681 +1.7%$492,700 +1.7%
    2019$4,601 -0.1%$484,300 +1%
    2018$4,606 +1%$479,600 +0.2%
    2017$4,562 $478,600 +1.3%
    2016$4,562 +2.4%$472,600 +2.4%
    2015$4,456 +0.3%$461,600 +0.3%
    2014$4,444 $460,300 +1%
    2013-- $455,700 +1.1%
    2012-- $450,900 +374.6%
    2011-- $95,000 -5%
    2010-- $100,000
    2009-- $100,000
    2008-- $100,000
    2007-- $100,000

    Find assessor info on the county website

    Neighborhood: 23838

    Nearby schools

    GreatSchools rating
    Schools provided by the listing agent
    • Elementary: Gates
    • Middle: Matoaca
    • High: Matoaca

    Source: CVRMLS. This data may not be complete. We recommend contacting the local school district to confirm school assignments for this home.

    Get a cash offer in 3 minutes
    Find out how much your home could sell for in as little as 3 minutes with a no-obligation cash offer.
    Estimated market value
    $880,600
    Get a cash offer in 3 minutes
    Find out how much your home could sell for in as little as 3 minutes with a no-obligation cash offer.
    Estimated market value
    $880,600