Skip main navigation
Closed
  • Listing Provided by: Coldwell Banker Realty - Gundaker
    Bought with: Keller Williams Realty St. Louis
    Price Unknown

    12401 Fieldstone Dr, Festus, MO 63028

    3beds
    2,528sqft
    Single Family Residence
    Built in 1999
    2.32 Acres Lot
    $458,100 Zestimate®
    $--/sqft
    $2,648 Estimated rent

    Home value

    $458,100

    $403,000 - $518,000

    $2,648/mo

    Zestimate® history
    Loading
    Loading...

    Owner options

    List your home for rent

    $2,648/mo

    Rent Zestimate®

    Find your next renter with Zillow Rental Manager. Plus, with online applications, you can quickly screen prospective tenants – for free.

    Learn more

    $2,648/mo

    Rent Zestimate®

    Refinance and save

    $500/mo

    Est. payment

    Refinancing to a lower rate could help reduce your monthly payments and save thousands over the life of the loan.

    See today's rates

    $500/mo

    Est. payment

    Explore your selling options

    Work with a Zillow partner agent

    Leverage their expertise and Zillow's premium Showcase listings to get your home seen by more buyers.

    Get started

    List with your own agent

    Get your home in front of millions of buyers by listing it on Zillow.

    Learn how to do it

    Sell it yourself

    Take full control of how buyers see your home on Zillow by listing For Sale by Owner (FSBO).

    List your home

    What's special

    Gas fireplaceOpen floor planLuxurious bathDining areaVaulted great room
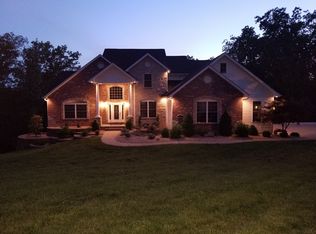
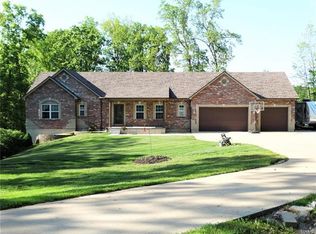
    Professional Photos Coming! Welcome home to this beautiful property nestled in a fantastic, private setting within the highly desirable Jefferson R7 School District! This 3 bedroom, 2.5 bath home with a 2-car side-entry garage with epoxy floors sits on over 2.25 acres and offers the perfect blend of space, comfort, and nature. The vaulted great room feels spacious and cozy with gas fireplace create an inviting first impression. The open floor plan flows seamlessly into the dining area and a lovely kitchen featuring two pantries and plenty of storage. The primary suite offers a relaxing retreat with a walk-in closet, a luxurious bath, and private access to the rear deck—perfect for enjoying peaceful views of the backyard. Two additional bedrooms are generously sized and share a conveniently located hall bath for family or guests. The walk-out lower level provides incredible flexibility with a large family room, recreation space, half bath, sleeping room, and additional areas ready for your needs—home office, hobby room, or gym. Outside, the property truly shines. Enjoy a park-like setting backing to a conservation area with a pond, new constructed treehouse, and shed offering privacy and beautiful natural views. The fenced yard is ideal for kids and pets, and the above-ground pool and spa is ready for summer fun. The garage is a dream space with epoxy floor and perfect for a workshop or ultimate “man cave.” Major updates include a Decra 50-year shaker roof (2017), HVAC (2020), appliances (2015), newer flooring (2015), and water heater (2018). If you're looking for space, privacy, and a home that’s perfect for both relaxing and entertaining, this one is a must see!

    Zillow last checked:

    Listing updated:

    Listing Provided by:

    Shelly L Ruess 314-221-4363,

    Coldwell Banker Realty - Gundaker

    Bought with:

    Andy M Boyd, 2013038847

    Keller Williams Realty St. Louis

    Source: MARIS,MLS#: 26013062MLS LogoOriginating MLS: Southern Gateway Association of REALTORS

    Facts & features

    Interior

    Bedrooms & bathrooms
    • Bedrooms: 3
    • Bathrooms: 3
    • Full bathrooms: 2
    • 1/2 bathrooms: 1
    • Main level bathrooms: 2
    • Main level bedrooms: 3
    Heating
    • Forced Air
    Cooling
    • Attic Fan, Central Air
    Appliances
    • Included: Dishwasher, Microwave, Electric Range, Refrigerator, Washer/Dryer, Water Softener
    Features
    • Number of fireplaces: 2
    • Fireplace features: Great Room
    Interior area
    • Total structure area: 2,528
    • Total interior livable area: 2,528 sqft
    • Finished area above ground: 1,528

    Property

    Parking
    • Total spaces: 2
    • Parking features: Garage
    • Garage spaces: 2
    Features
    • Levels: One
    • Has private pool: Yes
    • Pool features: Above Ground
    Lot
    • Size: 2.32 Acres
    • Features: Adjoins Government Land, Adjoins Wooded Area
    Details
    • Parcel number: 198.033.00001011.30
    • Special conditions: Standard

    Construction

    Type & style
    • Home type: SingleFamily
    • Architectural style: Traditional
    • Property subtype: Single Family Residence
    Materials
    • Brick, Cement Siding
    Condition
    • Year built: 1999

    Utilities & green energy

    • Electric: Single Phase
    • Sewer: Septic Tank
    • Water: Public
    • Utilities for property: Electricity Available

    Community & neighborhood

    Location
    • Region: Festus
    • Subdivision: Greystone Estates

    HOA & financial

    HOA
    • Has HOA: Yes
    • HOA fee: $500 annually
    • Amenities included: None
    • Services included: Common Area Maintenance
    • Association name: Greystone Estates POA

    Other

    Other facts
    • Listing terms: Cash,Conventional,FHA

    Price history

    DateEventPrice
    5/1/2026Sold--
    Source: MARIS #26013062 Report a problem
    4/4/2026Contingent$454,900$180/sqft
    Source: MARIS #26013062 Report a problem
    3/30/2026Listed for sale$454,900+13.7%$180/sqft
    Source: MARIS #26013062 Report a problem
    5/8/2023Sold--
    Source: MARIS #23016325 Report a problem
    4/3/2023Pending sale$400,000$158/sqft
    Source: MARIS #23016325 Report a problem
    3/28/2023Listed for sale$400,000+105.1%$158/sqft
    Source: MARIS #23016325 Report a problem
    7/1/2010Listing removed$195,000$77/sqft
    Source: NRT StLouis #10030339 Report a problem
    5/22/2010Price change$195,000-4.8%$77/sqft
    Source: NRT StLouis #10030339 Report a problem
    9/26/2009Price change$204,900-6.8%$81/sqft
    Source: Prudential Real Estate #80064342 Report a problem
    6/6/2009Price change$219,900-4.3%$87/sqft
    Source: Prudential Real Estate #80064342 Report a problem
    5/16/2009Listed for sale$229,900$91/sqft
    Source: Prudential Real Estate #80064342 Report a problem
    4/4/2009Listing removed$229,900$91/sqft
    Source: Postlets #80064342 Report a problem
    3/13/2009Listed for sale$229,900-4.2%$91/sqft
    Source: Postlets #80064342 Report a problem
    1/18/2009Listing removed$239,900$95/sqft
    Source: Postlets #80064342 Report a problem
    11/22/2008Listed for sale$239,900$95/sqft
    Source: Postlets #80064342 Report a problem

    Public tax history

    YearProperty taxesTax assessment
    2025$2,834 +7.6%$44,600 +8.3%
    2024$2,633 +0.1%$41,200
    2023$2,632 +13.1%$41,200 +13.2%
    2022$2,327 -0.1%$36,400
    2021$2,330 +7.3%$36,400 +11%
    2020$2,171 +0%$32,800
    2019$2,171 $32,800
    2018$2,171 +5.8%$32,800
    2017$2,053 $32,800 +6.8%
    2016$2,053 $30,700 +0.7%
    2015-- $30,500 +2.7%
    2013$1,823 $29,700 +6.8%
    2005-- $27,800 +7.3%
    2004-- $25,900
    2003-- $25,900
    2002-- $25,900
    2001-- $25,900

    Find assessor info on the county website

    Neighborhood: 63028

    Nearby schools

    GreatSchools rating
    Schools provided by the listing agent
    • Elementary: Plattin/Telegraph
    • Middle: Danby-Rush Tower Middle
    • High: Jefferson High School

    Source: MARIS. This data may not be complete. We recommend contacting the local school district to confirm school assignments for this home.