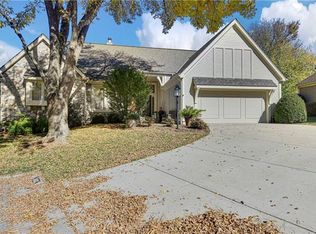
NEW PRICE on this villa in the coveted Berkshire subdivision! Maintenance-provided with an AMAZING amenity package for lucky residents! Within walking distance of the pool, clubhouse and lighted tennis and pickleball courts! 1.5 Story. 3 Bedrooms and 2.5 Baths. Beautifully maintained and updated. Light, bright and on a great corner lot with side-entry driveway and private backyard with wrap-around deck. Attractive entry alcove leads to an impressive Living Room with soaring ceilings and 2-story stone fireplace. Inviting Dining Room with wall of windows and a wet bar opens to a fully remodeled gourmet, eat-in Kitchen with all the bells and whistles. Custom backsplash, granite, stainless appliances, gas stove, island and pull-out pantry. HUGE Primary Bedroom with hardwoods leads to a stunningly remodeled Primary Bath with gorgeous marble, double vanity, free-standing tub and 3 separate closets. 2nd Level features an open loft and 2 additional spacious Bedrooms with giant closets and ceiling fans. Convenient Laundry Room off the Kitchen with large closet and connecting to the garage with built-in storage. MASSIVE unfinished Lower Level with egress window in place. Ready for you to customize! A large separate storage area is already walled in place with shelving. The wonderful curb appeal greets you and guests from the front. But the private backyard with added wall and landscaping will entice you to sit back, relax and have friends join you. Very recent updates include a new roof, AC and front sidewalk and steps, but within the last few years updates have been made to the gutters, deck, windows, doors, carpet, refinished hard woods, decorative lighting and more... Located in Leawood. Minutes from Town Center. Easy highway access. Blue Valley Schools.
Active
Price cut: $16K (9/15)
$699,000
12401 Granada Rd, Leawood, KS 66209
3beds
2,750sqft
Villa
Built in 1986
0.32 Acres Lot
$-- Zestimate®
$254/sqft
$321/mo HOA
What's special
Gas stoveFree-standing tubGreat corner lotSide-entry drivewayGarage with built-in storageDouble vanityWonderful curb appeal
- 26 days
- 3,048
- 150
Likely to sell faster than
Zillow last checked:
Listing updated:
Listed by:
Julie Cain 913-486-8422,
Compass Realty Group
Source: Heartland MLS as distributed by MLS GRID,MLS#: 2638502
Facts & features
Interior
Bedrooms & bathrooms
- Bedrooms: 3
- Bathrooms: 3
- Full bathrooms: 2
- 1/2 bathrooms: 1
Primary bedroom
- Features: All Drapes/Curtains, Ceiling Fan(s), Wood Floor
- Level: First
Bedroom 2
- Features: Carpet
- Level: Second
Bedroom 3
- Features: All Drapes/Curtains, Carpet, Ceiling Fan(s)
- Level: Second
Primary bathroom
- Features: Ceiling Fan(s), Double Vanity, Marble, Separate Shower And Tub
- Level: First
Dining room
- Features: Wood Floor
- Level: First
Kitchen
- Features: All Drapes/Curtains, Granite Counters, Kitchen Island, Pantry
- Level: First
Living room
- Features: All Drapes/Curtains, Fireplace, Wood Floor
- Level: First
Loft
- Features: All Drapes/Curtains, Carpet, Ceiling Fan(s)
- Level: Second
Heating
- Forced Air
Cooling
- Electric
Appliances
- Included: Dishwasher, Disposal, Double Oven, Humidifier, Microwave, Refrigerator, Gas Range
- Laundry: Laundry Room, Main Level
Features
- Ceiling Fan(s), Kitchen Island, Painted Cabinets, Vaulted Ceiling(s), Walk-In Closet(s), Wet Bar
- Flooring: Carpet, Slate/Marble, Tile, Wood
- Doors: Storm Door(s)
- Windows: Window Coverings, Skylight(s), Thermal Windows
- Basement: Concrete,Egress Window(s),Full,Sump Pump
- Number of fireplaces: 1
- Fireplace features: Gas Starter, Living Room
Interior area
- Total structure area: 2,750
- Total interior livable area: 2,750 sqft
- Finished area above ground: 2,750
- Finished area below ground: 0
Property
Parking
- Total spaces: 2
- Parking features: Attached, Garage Door Opener, Garage Faces Side
- Attached garage spaces: 2
Features
- Patio & porch: Deck
- Fencing: Privacy
Lot
- Size: 0.32 Acres
- Features: Corner Lot, Level, Sprinkler-In Ground, Many Trees
Details
- Additional structures: Gazebo
- Parcel number: HP05310000 0045
Construction
Type & style
- Home type: SingleFamily
- Architectural style: Traditional
- Property subtype: Villa
Materials
- Stone Trim, Stucco
- Roof: Composition
Condition
- Year built: 1986
Utilities & green energy
- Sewer: Public Sewer
- Water: Public
Community & HOA
Community
- Security: Security System, Smoke Detector(s)
- Subdivision: Berkshire
HOA
- Has HOA: Yes
- Amenities included: Clubhouse, Pool, Tennis Court(s)
- Services included: Curbside Recycle, Maintenance Grounds, Snow Removal, Trash
- HOA fee: $3,850 annually
- HOA name: Berkshire Villas HOA + Berkshire
Location
- Region: Leawood
Financial & listing details
- Price per square foot: $254/sqft
- Tax assessed value: $731,300
- Annual tax amount: $9,366
- Date on market: 8/27/2026
- Listing terms: Cash,Conventional
- Exclusions: Fireplace
- Ownership: Private
Estimated market value
Not available
Estimated sales range
Not available
Not available
Price history
| Date | Event | Price |
|---|---|---|
| 9/15/2026 | Price change | $699,000-2.2%$254/sqft |
Source:  Heartland MLS as distributed by MLS GRID #2638502 Report a problem Heartland MLS as distributed by MLS GRID #2638502 Report a problem | ||
| 9/9/2026 | Price change | $715,000-0.7%$260/sqft |
Source: Heartland MLS as distributed by MLS GRID #2638502 Report a problem | ||
| 8/27/2026 | Listed for sale | $720,000+10.8%$262/sqft |
Source: Heartland MLS as distributed by MLS GRID #2638502 Report a problem | ||
| 8/23/2022 | Sold | -- |
Source: Heartland MLS as distributed by MLS GRID #2388159 Report a problem | ||
| 7/15/2022 | Pending sale | $650,000$236/sqft |
Source: Heartland MLS as distributed by MLS GRID #2388159 Report a problem | ||
| 6/30/2022 | Listed for sale | $650,000+66.7%$236/sqft |
Source: Heartland MLS as distributed by MLS GRID #2388159 Report a problem | ||
| 8/28/2012 | Sold | -- |
Source: Heartland MLS as distributed by MLS GRID #45001_1780426 Report a problem | ||
| 5/21/2012 | Listed for sale | $390,000$142/sqft |
Source: Reece & Nichols Report a problem | ||
Public tax history
| Year | Property taxes | Tax assessment |
|---|---|---|
| 2025 | $9,366 +6.8% | $84,099 +6.9% |
| 2024 | $8,771 +5.4% | $78,648 +6.7% |
| 2023 | $8,321 +22.7% | $73,703 +25.1% |
| 2022 | $6,780 | $58,903 +9% |
| 2021 | -- | $54,027 +5.6% |
| 2020 | $6,294 | $51,152 +6.5% |
| 2019 | -- | $48,013 +9.9% |
| 2018 | -- | $43,689 +2.2% |
| 2017 | $5,543 +4.1% | $42,768 +3.9% |
| 2016 | $5,326 -0.6% | $41,147 +0.6% |
| 2015 | $5,357 +8.1% | $40,883 +7.2% |
| 2013 | $4,954 +9.3% | $38,122 +12.6% |
| 2012 | $4,532 +1.8% | $33,867 -1.7% |
| 2010 | $4,453 -0.2% | $34,443 -4.9% |
| 2009 | $4,463 -4.5% | $36,225 -5% |
| 2008 | $4,672 -0.2% | $38,145 -2.1% |
| 2007 | $4,684 +3.2% | $38,951 +2.2% |
| 2006 | $4,536 | $38,123 +4.6% |
| 2005 | -- | $36,443 |
Find assessor info on the county website
Monthly payment
Est. payment
Payment breakdown
Explore the cost of this home by adjusting the details. Changes won't be saved.Climate risks
Neighborhood: 66209
Nearby schools
Schools provided by the listing agent
- Elementary: Mission Trail
- Middle: Leawood Middle
- High: Blue Valley North
Source: Heartland MLS as distributed by MLS GRID. This data may not be complete. We recommend contacting the local school district to confirm school assignments for this home.
Similar homes
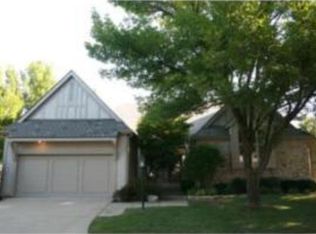
- $735,0004 bd5 ba4.1k sqft13117 El Monte St, Leawood, KS 66209For Sale
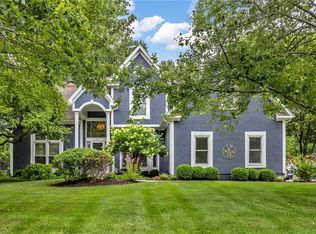 MLS ID #2626597, Daniel Buckley, Atlas Real Estate LLC. Heartland MLS as distributed by MLS GRID
 - $599,0004 bd3 ba2.3k sqft12739 Overbrook Rd, Leawood, KS 66209For Sale
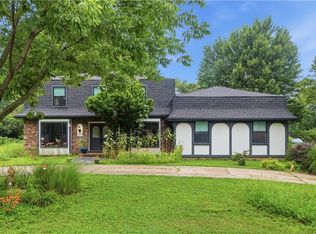 MLS ID #2634203, Josefina Campos, ReeceNichols - Lees Summit. Heartland MLS as distributed by MLS GRID
 - $700,0004 bd3 ba2.6k sqft10505 Belinder Rd, Leawood, KS 66206For Sale
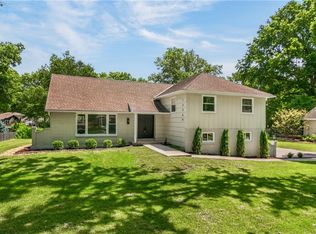 MLS ID #2632042, Ted Frerking, Keller Williams Platinum Prtnr. Heartland MLS as distributed by MLS GRID
 - $825,0003 bd3 ba3.1k sqft5614 W 131st Ter, Overland Park, KS 66209For Sale
 MLS ID #2628910, DiscovrKC Team, Real Broker, LLC. Heartland MLS as distributed by MLS GRID
