Similar listing for comps. Immediate Move-In! The Truman, located in Frederick Farms in Nokesville, is a stunning home situated on a picturesque 10-acre lot. The property is conveniently located just minutes away from shopping and dining options like Starbucks, Chick-fil-A, Harris Teeter, Target, 2 Silos Brewing, Black Sheep, and more! The community offers easy access to nearby cities such as Bristow, Manassas, and Washington, D.C., as well as I-66, Routes 28, 29, Prince William County Parkway, Broad Run VRE Station, and the Manassas Regional Airport. This beautiful home boasts a full front porch, a 3-car garage, and a stunning 2-story family room window wall. The interior of the home features a gorgeous sunroom, a fully finished lower level with a full bath, and a walk-up exit that takes you to the backyard. The 10 x 20 composite deck overlooking the backyard is perfect for entertaining guests. Additional interior finishes include a tray ceiling in the owner’s suite, a coffered ceiling in the family room, a stacked stone gas fireplace, a gourmet kitchen with quartz counters and tile backsplash, lvp flooring throughout the main level, and much more! interior photos of similar model.
Sold for $1,007,968
$1,007,968
12401 Jayse Way, Nokesville, VA 20181
4beds
4,419sqft
Single Family Residence
Built in 2024
10 Acres Lot
$1,062,500 Zestimate®
$228/sqft
$4,518 Estimated rent
Home value
$1,062,500
$1.01M - $1.13M
$4,518/mo
Zestimate® history
Owner options
List your home for rent
$4,518/mo
Rent Zestimate®
Find your next renter with Zillow Rental Manager. Plus, with online applications, you can quickly screen prospective tenants – for free.
$4,518/mo
Rent Zestimate®
Refinance and save
$6,178/mo
Est. payment
Refinancing to a lower rate could help reduce your monthly payments and save thousands over the life of the loan.
$6,178/mo
Est. payment
Explore your selling options
Work with a Zillow partner agent
Leverage their expertise and Zillow's premium Showcase listings to get your home seen by more buyers.
Get startedList with your own agent
Get your home in front of millions of buyers by listing it on Zillow.
Learn how to do itSell it yourself
Take full control of how buyers see your home on Zillow by listing For Sale by Owner (FSBO).
List your homeWhat's special
Zillow last checked:
Listing updated:
Listed by:
Dick Bryan 703-967-2073,
New Home Star Virginia, LLC
Bought with:
Crystal Battinelli, 0225191085
Berkshire Hathaway HomeServices PenFed Realty
Source: Bright MLS,MLS#: VAPW2074682
Facts & features
Interior
Bedrooms & bathrooms
- Bedrooms: 4
- Bathrooms: 4
- Full bathrooms: 3
- 1/2 bathrooms: 1
- Main level bathrooms: 1
Basement
- Area: 1241
Heating
- Forced Air, Propane
Cooling
- Central Air, Electric
Appliances
- Included: Dishwasher, Disposal, Energy Efficient Appliances, Exhaust Fan, Ice Maker, Microwave, Self Cleaning Oven, Oven, Oven/Range - Gas, Range Hood, Refrigerator, Stainless Steel Appliance(s), Water Heater, Electric Water Heater
- Laundry: Upper Level
Features
- Breakfast Area, Chair Railings, Combination Kitchen/Dining, Crown Molding, Family Room Off Kitchen, Open Floorplan, Eat-in Kitchen, Kitchen - Gourmet, Kitchen Island, Pantry, Recessed Lighting, Soaking Tub, Bathroom - Stall Shower, Bathroom - Tub Shower, Upgraded Countertops, Walk-In Closet(s), Wainscotting, 9'+ Ceilings, Tray Ceiling(s)
- Flooring: Carpet, Ceramic Tile, Engineered Wood
- Doors: Sliding Glass, Insulated
- Windows: Double Pane Windows, Energy Efficient, Low Emissivity Windows, Screens
- Basement: Concrete,Partially Finished,Rear Entrance
- Number of fireplaces: 1
- Fireplace features: Stone
Interior area
- Total structure area: 4,419
- Total interior livable area: 4,419 sqft
- Finished area above ground: 3,178
- Finished area below ground: 1,241
Property
Parking
- Total spaces: 7
- Parking features: Built In, Garage Door Opener, Inside Entrance, Garage Faces Side, Attached, Driveway
- Attached garage spaces: 3
- Uncovered spaces: 4
Accessibility
- Accessibility features: None
Features
- Levels: Three
- Stories: 3
- Patio & porch: Deck
- Pool features: None
- Has view: Yes
- View description: Pasture, Trees/Woods
Lot
- Size: 10 Acres
- Features: Backs to Trees, Front Yard
Details
- Additional structures: Above Grade, Below Grade
- Parcel number: 7493948322
- Zoning: 0
- Special conditions: Standard
Construction
Type & style
- Home type: SingleFamily
- Architectural style: Colonial
- Property subtype: Single Family Residence
Materials
- Batts Insulation, Blown-In Insulation, Concrete, Frame, Shingle Siding, Spray Foam Insulation, Stone, Tile, Vinyl Siding
- Foundation: Concrete Perimeter
- Roof: Architectural Shingle
Condition
- Excellent
- New construction: Yes
- Year built: 2024
Details
- Builder model: Truman
- Builder name: Maronda Homes of Virginia, LLC
Utilities & green energy
- Sewer: Septic = # of BR, Private Septic Tank, Approved System
- Water: Private, Well
- Utilities for property: Cable Available, Electricity Available, Phone Available, Propane, Underground Utilities, Water Available, Cable
Community & HOA
Community
- Subdivision: None Available
HOA
- Has HOA: Yes
Location
- Region: Nokesville
Financial & listing details
- Price per square foot: $228/sqft
- Tax assessed value: $987,300
- Annual tax amount: $1,653
- Date on market: 7/2/2024
- Listing agreement: Exclusive Right To Sell
- Listing terms: Cash,Conventional,FHA,VA Loan
- Ownership: Fee Simple
Price history
| Date | Event | Price |
|---|---|---|
| 6/28/2024 | Sold | $1,007,968+196.5%$228/sqft |
Source:  Bright MLS #VAPW2074682 Report a problem Bright MLS #VAPW2074682 Report a problem | ||
| 3/4/2024 | Sold | $340,000$77/sqft |
Source: Public Record Report a problem | ||
Public tax history
| Year | Property taxes | Tax assessment |
|---|---|---|
| 2025 | $1,653 -40.4% | $987,300 +254.1% |
| 2024 | $2,773 +9.3% | $278,800 +14.3% |
| 2023 | $2,538 | $243,900 |
Find assessor info on the county website
Neighborhood: 20181
Nearby homes
- $1,414,5504 bd5 ba6.5k sqft12251 Jayse Way, Nokesville, VA 20181Sold

- $1,134,9904 bd4 ba4.4k sqft12450 Jayse Way, Nokesville, VA 20181Sold
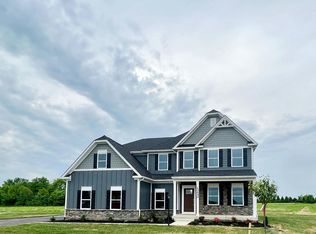
- $1,032,1804 bd3 ba3.5k sqft12371 Jayse Way, Nokesville, VA 20181Sold

- $1,034,7194 bd3 ba3.4k sqft12351 Jayse Way, Nokesville, VA 20181Sold
- $1,205,2094 bd4 ba4.3k sqft12270 Jayse Way, Nokesville, VA 20181Sold
- $1,094,8054 bd3 ba3.2k sqft12331 Jayse Way, Nokesville, VA 20181Sold
- $999,9904 bd3 ba3.8k sqft12431 Jayse Way, Nokesville, VA 20181Sold
- $1,000,0005 bd4 ba3.5k sqft12330 Jayse Way, Nokesville, VA 20181Sold
Nearby schools
GreatSchools rating
- 7/10Nokesville Elementary SchoolGrades: K-8Distance: 0.4 mi
- 5/10Brentsville District High SchoolGrades: 9-12Distance: 0.4 mi
Schools provided by the listing agent
- District: Prince William County Public Schools
Source: Bright MLS. This data may not be complete. We recommend contacting the local school district to confirm school assignments for this home.
Get a cash offer in 3 minutes
Find out how much your home could sell for in as little as 3 minutes with a no-obligation cash offer.
Estimated market value
$1,062,500
Get a cash offer in 3 minutes
Find out how much your home could sell for in as little as 3 minutes with a no-obligation cash offer.
Estimated market value
$1,062,500
- Virginia
- Prince William County
- Nokesville
- 20181
- 12401 Jayse Way
Nearby cities
Nearby zip codes
Other Nokesville Topics
