Skip main navigation
Sold for $330,500
  • Tax assessed value
    $330,500

    12401 Ledges Dr, Middletown, KY 40243

    3beds
    1,525sqft
    Single Family Residence
    Built in 1988
    9,583.2 Square Feet Lot
    $381,400 Zestimate®
    $217/sqft
    $2,158 Estimated rent

    Home value

    $381,400

    $362,000 - $400,000

    $2,158/mo

    Zestimate® history
    Loading
    Loading...

    Owner options

    List your home for rent

    $2,158/mo

    Rent Zestimate®

    Find your next renter with Zillow Rental Manager. Plus, with online applications, you can quickly screen prospective tenants – for free.

    Learn more

    $2,158/mo

    Rent Zestimate®

    Refinance and save

    $2,037/mo

    Est. payment

    Refinancing to a lower rate could help reduce your monthly payments and save thousands over the life of the loan.

    See today's rates

    $2,037/mo

    Est. payment

    Explore your selling options

    Work with a Zillow partner agent

    Leverage their expertise and Zillow's premium Showcase listings to get your home seen by more buyers.

    Get started

    List with your own agent

    Get your home in front of millions of buyers by listing it on Zillow.

    Learn how to do it

    Sell it yourself

    Take full control of how buyers see your home on Zillow by listing For Sale by Owner (FSBO).

    List your home

    What's special

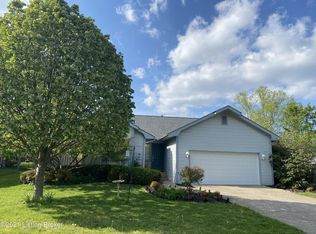
    12401 Ledges Drive is a beautiful ranch-style home that has been meticulously maintained and offers one floor living. Nestled in the desirable and convenient Crosscreeke neighborhood, the home boasts a great layout with beautiful features. The living room is spacious and has a cozy fireplace, and the home allows lots of natural light to flow in. The primary suite is stylish and features a large walk-in closet, walk-in shower, and a trey ceiling. The updated kitchen has white cabinets, granite countertops, while the eat-in kitchen/dining area overlooks the new deck and backyard. With three bedrooms and 2 full bathrooms, this home has ample space for any buyer. The bathrooms have been updated and feature modern fixtures, while the bedrooms are spacious and perfect for your family or a home office. First floor laundry is an added convenience for busy families. You'll want to check out the 2-car attached garage and the full unfinished basement that provides all the storage space a family would need. This home has been cared for and updated, including new appliances, new roof, new light fixtures, new waste line, and updated bathrooms and kitchen. The home also features fiber internet, irrigated landscaping, and a fully fenced-in yard. The fireplace has been cleaned and has a new custom cap for added safety, and the wifi smart thermostat provides convenience for homeowners. Overall, 12401 Ledges Drive is a stunning home that provides both comfort and style. Schedule your showing today because this beautiful home won't last long.

    Zillow last checked:

    Listing updated:

    Listed by:

    Brent Whitson 502-420-5000,

    Semonin Realtors,

    Kristy D Dugan 502-930-3833

    Bought with:

    Darrell Spencer, 185805

    RE/MAX Properties East

    Source: Metro Search Inc. LLC DBA Apex MLS,MLS#: 1639269MLS Logo

    Facts & features

    Interior

    Bedrooms & bathrooms
    • Bedrooms: 3
    • Bathrooms: 2
    • Full bathrooms: 2
    Primary bedroom
    • Description: Tray ceiling, Walk-in closet
    • Level: First
    • Area: 180.88
    • Dimensions: 15.20 x 11.90
    Bedroom
    • Description: Carpet, Large Room
    • Level: First
    • Area: 140.4
    • Dimensions: 12.00 x 11.70
    Bedroom
    • Description: Carpet
    • Level: First
    • Area: 108
    • Dimensions: 12.00 x 9.00
    Primary bathroom
    • Description: Updated, Walk-in shower
    • Level: First
    • Area: 29.18
    • Dimensions: 4.11 x 7.10
    Full bathroom
    • Description: Tub/shower combo, linen closet
    • Level: First
    • Area: 45.45
    • Dimensions: 10.10 x 4.50
    Dining area
    • Description: Natural light
    • Level: First
    • Area: 113
    • Dimensions: 11.30 x 10.00
    Foyer
    • Description: Laminate Flooring
    • Level: First
    • Area: 103.68
    • Dimensions: 12.80 x 8.10
    Kitchen
    • Description: Stone Countertop, Updated
    • Level: First
    • Area: 128.82
    • Dimensions: 11.30 x 11.40
    Living room
    • Description: Fireplace, Skylights
    • Level: First
    • Area: 238.07
    • Dimensions: 13.30 x 17.90
    Heating
    • Forced Air, Natural Gas
    Cooling
    • Central Air
    Features
    • Basement: Unfinished
    • Number of fireplaces: 1
    Interior area
    • Total structure area: 1,525
    • Total interior livable area: 1,525 sqft
    • Finished area above ground: 1,525
    • Finished area below ground: 0

    Property

    Parking
    • Total spaces: 2
    • Parking features: Attached, Entry Front, Driveway
    • Attached garage spaces: 2
    • Has uncovered spaces: Yes
    Features
    • Stories: 1
    • Patio & porch: Deck, Porch
    • Fencing: Full,Chain Link
    Lot
    • Size: 9,583 sqft
    • Features: Sidewalk, Level
    Details
    • Parcel number: 228704500000

    Construction

    Type & style
    • Home type: SingleFamily
    • Architectural style: Ranch
    • Property subtype: Single Family Residence
    Materials
    • Vinyl Siding, Brick Veneer
    • Foundation: Concrete Perimeter
    • Roof: Shingle
    Condition
    • Year built: 1988

    Utilities & green energy

    • Sewer: Public Sewer
    • Water: Public
    • Utilities for property: Electricity Connected, Natural Gas Connected

    Community & neighborhood

    Location
    • Region: Middletown
    • Subdivision: Crosscreeke

    HOA & financial

    HOA
    • Has HOA: No

    Price history

    DateEventPrice
    6/9/2025Listing removed$2,350$2/sqft
    Source: Metro Search Inc. LLC DBA Apex MLS #1687653 Report a problem
    5/22/2025Listed for rent$2,350$2/sqft
    Source: Metro Search Inc. LLC DBA Apex MLS #1687653 Report a problem
    7/21/2023Sold$330,500+1.7%$217/sqft
    Source: Metro Search Inc. LLC DBA Apex MLS #1639269 Report a problem
    6/26/2023Pending sale$325,000$213/sqft
    Source: Metro Search Inc. LLC DBA Apex MLS #1639269 Report a problem
    6/21/2023Listed for sale$325,000$213/sqft
    Source: Metro Search Inc. LLC DBA Apex MLS #1639269 Report a problem

    Public tax history

    YearProperty taxesTax assessment
    2024$3,761 +24.2%$330,500 +26.4%
    2023$3,028 -0.3%$261,510
    2022$3,039 +15%$261,510 +24.2%
    2021$2,643 +8.9%$210,600
    2020$2,426 $210,600
    2019$2,426 +3.3%$210,600
    2018$2,349 $210,600
    2017$2,349 +40.6%$210,600 +26.1%
    2013$1,670 $167,040
    2011$1,670 $167,040
    2010$1,670 $167,040
    2009$1,670 $167,040
    2007-- $167,040
    2006-- $167,040
    2005-- $167,040 +20.6%
    2004-- $138,500

    Find assessor info on the county website

    Neighborhood: Middletown

    Nearby schools

    GreatSchools rating
    Get pre-qualified for a loan
    At Zillow Home Loans, we can pre-qualify you in as little as 5 minutes with no impact to your credit score.

    An equal housing lender. NMLS #10287.

    Sell for more on Zillow
    Get a Zillow Showcase℠ listing at no additional cost and you could sell for .
    $381,400
    2% more
    +$7,628
    With Zillow Showcase(estimated)
    $389,028