Skip main navigation
Off market
  • $562,300

    12401 Locust Grove Ln, Huntersville, NC 28078

    5beds
    2,471sqft
    SingleFamily
    Built in 1989
    0.39 Acres Lot
    $562,300 Zestimate®
    $228/sqft
    $2,789 Estimated rent

    Home value

    $562,300

    $534,000 - $590,000

    $2,789/mo

    Zestimate® history
    Loading
    Loading...

    Owner options

    List your home for rent

    $2,789/mo

    Rent Zestimate®

    Find your next renter with Zillow Rental Manager. Plus, with online applications, you can quickly screen prospective tenants – for free.

    Learn more

    $2,789/mo

    Rent Zestimate®

    Refinance and save

    $3,366/mo

    Est. payment

    Refinancing to a lower rate could help reduce your monthly payments and save thousands over the life of the loan.

    See today's rates

    $3,366/mo

    Est. payment

    Explore your selling options

    Work with a Zillow partner agent

    Leverage their expertise and Zillow's premium Showcase listings to get your home seen by more buyers.

    Get started

    List with your own agent

    Get your home in front of millions of buyers by listing it on Zillow.

    Learn how to do it

    Sell it yourself

    Take full control of how buyers see your home on Zillow by listing For Sale by Owner (FSBO).

    List your home

    What's special

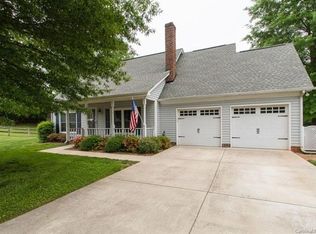
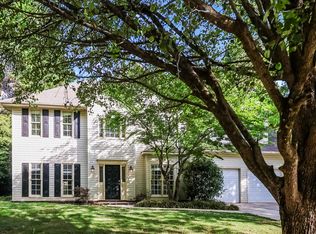
    Pristine home that has been fully remodeled in established section of Cedarfield. Open floorplan w/ tons of natural lighting & 2-story foyer. Kitchen features cherry cabinetry w/ soft-close drawers & lower level in-cabinet lighting, spacious pullout storage, granite countertops, double ovens. Multi-zoned stereo speakers w/ separate volume controls. Master bathroom features: custom cabinets, dual vanities, Jacuzzi 6 jetted tub & spacious frameless shower. Secondary bathroom has new vanity, lighting and glass enclosed shower. New Carpet! Bonus Room could be used as a spacious 5th bedroom. Ecobee Wifi Thermostats. 700 SF of composite decking overlooking lush professionally landscaping. Full irrigation system in front and back. Maintenance free Vinyl exterior and windows! Walking distance to community pool & neighborhood playground. Close to shops, restaurants, & grocery stores conveniently located nearby I/485 &I-77, Birkdale Village and Northlake Mall. Home warranty included!

    This property is off market, which means it's not currently listed for sale or rent on Zillow. This may be different from what's available on other websites or public sources.
    Facts & features

    Interior

    Bedrooms & bathrooms
    • Bedrooms: 5
    • Bathrooms: 3
    • Full bathrooms: 2
    • 1/2 bathrooms: 1
    Heating
    • Forced air, Gas
    Cooling
    • Central
    Appliances
    • Laundry: Laundry Room, Main Level
    Features
    • Ceiling Fan(s), Open Floorplan
    • Has fireplace: Yes
    • Fireplace features: Wood Burning, Living Room
    Interior area
    • Total interior livable area: 2,471 sqft
    • Finished area below ground: 0

    Property

    Parking
    • Parking features: Garage - Attached
    Features
    • Patio & porch: Deck
    • Exterior features: Vinyl
    • Fencing: Fenced Yard
    Lot
    • Size: 0.39 Acres
    • Features: Cul-de-Sac, Wooded, Private
    Details
    • Additional structures: Storage Shed/Outbuilding
    • Parcel number: 01533205
    • Zoning: GR
    • Special conditions: Standard

    Construction

    Type & style
    • Home type: SingleFamily
    Materials
    • Roof: Asphalt
    Condition
    • Year built: 1989

    Utilities & green energy

    • Water: City Water

    Community & neighborhood

    Location
    • Region: Huntersville

    HOA & financial

    HOA
    • Has HOA: Yes
    • HOA fee: $40 monthly

    Other

    Other facts
    • Heating: Forced Air, Wood, Gas Hot Air/Furnace
    • InteriorFeatures: Ceiling Fan(s), Open Floorplan
    • GarageYN: true
    • AttachedGarageYN: true
    • HeatingYN: true
    • PatioAndPorchFeatures: Deck
    • CoolingYN: true
    • FireplaceFeatures: Wood Burning, Living Room
    • FireplaceYN: 1
    • FoundationDetails: Slab
    • CommunityFeatures: Playground, Pool
    • RoomsTotal: 2
    • CurrentFinancing: Conventional, FHA, VA, Cash
    • LotFeatures: Cul-de-Sac, Wooded, Private
    • OpenParkingSpaces: 0
    • Zoning: GR
    • SpecialListingConditions: Standard
    • FarmLandAreaUnits: Square Feet
    • CoveredSpaces: 2
    • Fencing: Fenced Yard
    • ConstructionMaterials: Vinyl
    • LaundryFeatures: Laundry Room, Main Level
    • ParkingFeatures: Attached Garage, Concrete, Garage - 2 Car
    • Appliances: Gas Water Heater
    • BelowGradeFinishedArea: 0
    • WaterSource: City Water
    • StructureType: Site Built
    • RoadResponsibility: Publicly Maintained Road
    • OtherStructures: Storage Shed/Outbuilding
    • AssociationPhone: 704-377-0114
    • AssociationName: Cedarfield HOA

    Price history

    DateEventPrice
    6/28/2019Sold$325,000$132/sqft
    Source: Canopy MLS as distributed by MLS GRID #3508783 Report a problem
    5/21/2019Pending sale$325,000$132/sqft
    Source: Pridemore Properties North LLC #3508783 Report a problem
    5/20/2019Listed for sale$325,000+91.2%$132/sqft
    Source: Pridemore Properties North LLC #3508783 Report a problem
    6/25/1999Sold$170,000$69/sqft
    Source: Public Record Report a problem

    Public tax history

    YearProperty taxesTax assessment
    2025$3,506 +1.4%$457,800
    2024$3,457 +9%$457,800
    2023$3,170 +10.5%$457,800 +45.1%
    2022$2,870 +0.6%$315,600
    2021$2,853 +0.9%$315,600 +9.7%
    2020$2,828 +9.5%$287,700
    2019$2,583 +10.7%$287,700 +46%
    2018$2,334 +1.5%$197,000
    2017$2,300 $197,000
    2016$2,300 $197,000
    2015$2,300 +0.2%$197,000
    2014$2,295 --
    2013-- $197,000
    2012-- $197,000
    2011-- $197,000 +14.7%
    2010-- $171,700
    2009-- $171,700
    2008-- $171,700
    2007-- $171,700
    2006-- $171,700
    2005-- $171,700
    2004-- $171,700
    2003-- $171,700 +1.9%
    2002-- $168,480
    2001-- $168,480
    2000-- $168,480

    Find assessor info on the county website

    Neighborhood: 28078

    Nearby schools

    GreatSchools rating
    Schools provided by the listing agent
    • Elementary: Torrence Creek
    • Middle: Francis Bradley
    • High: Hopewell

    Source: The MLS. This data may not be complete. We recommend contacting the local school district to confirm school assignments for this home.

    Get a cash offer in 3 minutes
    Find out how much your home could sell for in as little as 3 minutes with a no-obligation cash offer.
    Estimated market value
    $562,300
    Get a cash offer in 3 minutes
    Find out how much your home could sell for in as little as 3 minutes with a no-obligation cash offer.
    Estimated market value
    $562,300