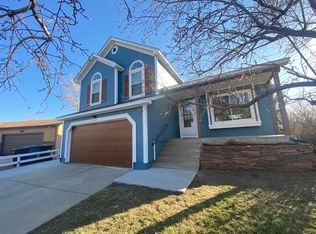
Welcome to this beautifully updated 4-bedroom, 2-bath home in the established Brandywine neighborhood of Broomfield. Perfectly positioned across from the greenbelt and park, this location offers everyday access to open space, trails, and room to play.
Inside, you’ll find fresh flooring, new paint, and updated windows throughout. Vaulted ceilings and an open layout create a bright, airy feel, with comfortable flow between the main living spaces. The kitchen features ample counter space, essential appliances, and connects easily to the dining area—ideal for weeknight meals or weekend gatherings. The lower-level family room provides a cozy retreat for movie nights or relaxing at home.
The spacious primary suite offers vaulted ceilings, a generous layout, a walk-in closet, and a beautifully updated private bath. Two additional bedrooms and a full updated bathroom complete the upper level. Downstairs, the finished basement includes a fourth bedroom along with laundry and extra storage space.
Major systems have been recently updated for peace of mind, including the furnace and A/C, which are just 2 years old, and a hot water heater that is only 1 year old.
Step outside to your backyard oasis. Just off the kitchen, a large deck overlooks mature trees, a firepit area, and a storage shed—perfect for entertaining or unwinding at the end of the day.
All of this is within walking distance to the elementary school, parks, and trails, with easy access to shopping, dining, and everyday conveniences. This home offers comfort, updates, and an unbeatable location at an exceptional value.
Sold for $560,000
$560,000
12401 Lowell Court, Broomfield, CO 80020
4beds
1,929sqft
Single Family Residence
Built in 1986
8,463 Square Feet Lot
$552,100 Zestimate®
$290/sqft
$2,833 Estimated rent
Home value
$552,100
$513,000 - $596,000
$2,833/mo
Zestimate® history
Owner options
List your home for rent
$2,833/mo
Rent Zestimate®
Find your next renter with Zillow Rental Manager. Plus, with online applications, you can quickly screen prospective tenants – for free.
$2,833/mo
Rent Zestimate®
Refinance and save
$3,342/mo
Est. payment
Refinancing to a lower rate could help reduce your monthly payments and save thousands over the life of the loan.
$3,342/mo
Est. payment
Explore your selling options
Work with a Zillow partner agent
Leverage their expertise and Zillow's premium Showcase listings to get your home seen by more buyers.
Get startedList with your own agent
Get your home in front of millions of buyers by listing it on Zillow.
Learn how to do itSell it yourself
Take full control of how buyers see your home on Zillow by listing For Sale by Owner (FSBO).
List your homeWhat's special
Zillow last checked:
Listing updated:
Listed by:
Lisa Cybyske 303-635-1100 Lisa@Cybyske.com,
Coldwell Banker Realty 56,
Bryan Cybyske 303-635-1100,
Coldwell Banker Realty 56
Bought with:
EMPOWERHOME Team
Keller Williams DTC
Source: REcolorado as distributed by MLS GRID,MLS#: 9328682
Facts & features
Interior
Bedrooms & bathrooms
- Bedrooms: 4
- Bathrooms: 2
- Full bathrooms: 1
- 3/4 bathrooms: 1
Bedroom
- Features: Primary Suite
- Level: Upper
Bedroom
- Level: Basement
Bedroom
- Level: Upper
Bedroom
- Level: Upper
Bathroom
- Features: En Suite Bathroom
- Level: Upper
Bathroom
- Level: Upper
Kitchen
- Level: Main
Laundry
- Level: Basement
Living room
- Level: Main
Heating
- Forced Air
Cooling
- Central Air
Appliances
- Included: Dishwasher, Disposal, Dryer, Microwave, Oven, Refrigerator, Washer
Features
- Pantry, Primary Suite, Radon Mitigation System, Vaulted Ceiling(s), Walk-In Closet(s)
- Flooring: Carpet, Laminate
- Windows: Bay Window(s)
- Basement: Finished,Partial
Interior area
- Total structure area: 1,929
- Total interior livable area: 1,929 sqft
- Finished area above ground: 1,472
- Finished area below ground: 307
Property
Parking
- Total spaces: 2
- Parking features: Garage - Attached
- Attached garage spaces: 2
Features
- Levels: Tri-Level
- Patio & porch: Deck, Front Porch
- Exterior features: Fire Pit, Private Yard
- Fencing: Full
Lot
- Size: 8,463 Square Feet
- Features: Corner Lot, Near Public Transit
Details
- Parcel number: R0022281
- Zoning: R-PUD
- Special conditions: Standard
Construction
Type & style
- Home type: SingleFamily
- Architectural style: Traditional
- Property subtype: Single Family Residence
Materials
- Wood Siding
- Foundation: Concrete Perimeter
- Roof: Composition
Condition
- Year built: 1986
Utilities & green energy
- Electric: 110V, 220 Volts
- Sewer: Public Sewer
- Water: Public
- Utilities for property: Cable Available, Internet Access (Wired)
Community & HOA
Community
- Security: Radon Detector
- Subdivision: Brandywine
HOA
- Has HOA: No
Location
- Region: Broomfield
Financial & listing details
- Price per square foot: $290/sqft
- Tax assessed value: $542,670
- Annual tax amount: $4,228
- Date on market: 2/28/2026
- Listing terms: Cash,Conventional,FHA,VA Loan
- Exclusions: Sellers Personal Property
- Ownership: Individual
Price history
| Date | Event | Price |
|---|---|---|
| 3/27/2026 | Sold | $560,000+1.1%$290/sqft |
Source:  REcolorado as distributed by MLS GRID #9328682 Report a problem REcolorado as distributed by MLS GRID #9328682 Report a problem | ||
| 3/2/2026 | Pending sale | $554,000$287/sqft |
Source: REcolorado as distributed by MLS GRID #9328682 Report a problem | ||
| 2/28/2026 | Listed for sale | $554,000$287/sqft |
Source: REcolorado as distributed by MLS GRID #9328682 Report a problem | ||
Public tax history
| Year | Property taxes | Tax assessment |
|---|---|---|
| 2025 | $3,612 +0.9% | $36,360 -2.7% |
| 2024 | $3,579 +23.9% | $37,380 -3.6% |
| 2023 | $2,888 -3% | $38,760 +47.4% |
| 2022 | $2,978 +3.3% | $26,300 |
| 2021 | $2,882 -0.1% | $26,300 +4.4% |
| 2020 | $2,884 +18.2% | $25,180 -0.7% |
| 2019 | $2,439 | $25,350 +22.6% |
| 2018 | $2,439 +9.8% | $20,680 -9.5% |
| 2017 | $2,222 +10.8% | $22,860 +25.7% |
| 2016 | $2,005 +0% | $18,180 +25.7% |
| 2015 | $2,004 +22.4% | $14,460 |
| 2014 | $1,638 +1.1% | $14,460 -0.5% |
| 2013 | $1,621 +0.5% | $14,530 |
| 2012 | $1,613 -4.6% | $14,530 |
| 2011 | $1,691 +0.1% | $14,530 -4.5% |
| 2010 | $1,689 -3.9% | $15,220 |
| 2009 | $1,758 +4.8% | $15,220 -4.4% |
| 2008 | $1,678 -3.3% | $15,920 |
| 2007 | $1,736 | $15,920 -1.2% |
| 2006 | -- | $16,110 |
| 2005 | -- | $16,110 +1.7% |
| 2004 | -- | $15,840 -13% |
| 2003 | -- | $18,210 +4.2% |
| 2002 | -- | $17,470 |
Find assessor info on the county website
Neighborhood: Brandywine
Nearby homes
- $552,7003 bd2 ba2.1k sqft12411 Lowell Ct, Broomfield, CO 80020Off Market
- $613,4004 bd4 ba2.1k sqft12402 Maria Cir, Broomfield, CO 80020Off Market
- $537,8003 bd2 ba1.4k sqft12400 Lowell Ct, Broomfield, CO 80020Off Market
- $513,3003 bd2 ba1.2k sqft12422 Maria Cir, Broomfield, CO 80020Off Market
- $558,7004 bd2 ba1.8k sqft12421 Lowell Ct, Broomfield, CO 80020Off Market
- $544,9003 bd3 ba1.7k sqft12442 Maria Cir, Broomfield, CO 80020Off Market
- $514,5004 bd3 ba2.4k sqft12410 Lowell Ct, Broomfield, CO 80020Off Market
- $525,7003 bd2 ba1.4k sqft12452 Maria Cir, Broomfield, CO 80020Off Market
Nearby schools
GreatSchools rating
- 4/10Mountain View Elementary SchoolGrades: PK-5Distance: 0.2 mi
- 7/10Westlake Middle SchoolGrades: 6-8Distance: 1.6 mi
- 9/10Legacy High SchoolGrades: 9-12Distance: 1.8 mi
Schools provided by the listing agent
- Elementary: Mountain View
- Middle: Westlake
- High: Legacy
- District: Adams 12 5 Star Schl
Source: REcolorado as distributed by MLS GRID. This data may not be complete. We recommend contacting the local school district to confirm school assignments for this home.
Get a cash offer in 3 minutes
Find out how much your home could sell for in as little as 3 minutes with a no-obligation cash offer.
Estimated market value
$552,100
Get a cash offer in 3 minutes
Find out how much your home could sell for in as little as 3 minutes with a no-obligation cash offer.
Estimated market value
$552,100
- Colorado
- Broomfield County
- Broomfield
- 80020
- Brandywine
- 12401 Lowell Court
Nearby cities
Nearby neighborhoods
Nearby zip codes
Other Broomfield Topics
