MORE BACKYARD. MORE PRIVACY. MORE REASONS TO FALL IN LOVE!
What if your next home gave you room to spread out, a backyard made for relaxing and entertaining, and a payment opportunity worth a closer look?
Welcome to this inviting 3-bedroom, 2-bath home tucked away on a quiet cul-de-sac in Garfield! With 1,422 square feet of comfortable, single-level living, an open-concept kitchen, a split-bedroom floor plan, and a private en-suite with a spacious walk-in closet. This home is designed to make everyday life easier.
Step outside, and you'll discover what makes this property stand out: an oversized backyard backing up to open space with no direct neighbors behind.
Here's another reason to take a closer look: ask about a 2/1 temporary mortgage rate buydown, designed to reduce the initial monthly principal-and-interest payment for eligible buyers.
Also eligible for rural development loan.
Come see the space, imagine the possibilities, and ask how you could make this home yours!
For sale
$299,000
12401 Mills Vw, Garfield, AR 72732
3beds
1,422sqft
Single Family Residence
Built in 2020
0.32 Acres Lot
$290,800 Zestimate®
$210/sqft
$-- HOA
What's special
Quiet cul-de-sacSplit-bedroom floor planOpen-concept kitchen
- 11 days
- 291
- 7
Likely to sell faster than
Zillow last checked:
Listing updated:
Listed by:
Cassandra Haley 479-586-5669,
Uptown Real Estate 479-358-7999
Source: ArkansasOne MLS,MLS#: 1364813 Originating MLS: Northwest Arkansas Board of REALTORS MLS
Facts & features
Interior
Bedrooms & bathrooms
- Bedrooms: 3
- Bathrooms: 2
- Full bathrooms: 2
Heating
- Central, Electric
Cooling
- Central Air, Electric
Appliances
- Included: Dishwasher, Electric Range, Electric Water Heater, Disposal, Range Hood, ENERGY STAR Qualified Appliances, Plumbed For Ice Maker
- Laundry: Washer Hookup, Dryer Hookup
Features
- Pantry, Programmable Thermostat, Window Treatments
- Flooring: Carpet, Vinyl
- Windows: Blinds
- Basement: None
- Has fireplace: No
Interior area
- Total structure area: 1,422
- Total interior livable area: 1,422 sqft
Video & virtual tour
Property
Parking
- Total spaces: 2
- Parking features: Attached, Garage
- Has attached garage: Yes
- Covered spaces: 2
Features
- Levels: One
- Stories: 1
- Patio & porch: Covered, Patio
- Exterior features: Concrete Driveway
- Fencing: None,Privacy,Wood
- Waterfront features: None
Lot
- Size: 0.32 Acres
- Features: None, Subdivision
Details
- Additional structures: None
- Additional parcels included: 1518158000
- Parcel number: 1518078000
- Special conditions: None
Construction
Type & style
- Home type: SingleFamily
- Property subtype: Single Family Residence
Materials
- Brick, Vinyl Siding
- Foundation: Block, Slab
- Roof: Asphalt,Shingle
Condition
- New construction: No
- Year built: 2020
Utilities & green energy
- Sewer: Public Sewer
- Water: Public
- Utilities for property: Electricity Available, Phone Available, Sewer Available, Water Available
Green energy
- Energy efficient items: Appliances
Community & HOA
Community
- Security: Smoke Detector(s)
- Subdivision: Deer Haven
HOA
- Has HOA: No
Location
- Region: Garfield
Financial & listing details
- Price per square foot: $210/sqft
- Tax assessed value: $273,480
- Annual tax amount: $99,999
- Date on market: 10/15/2026
- Cumulative days on market: 11 days
- Listing terms: ARM,Conventional,FHA,USDA Loan,VA Loan
- Road surface type: Paved
Estimated market value
$290,800
$276,000 - $305,000
$1,847/mo
Price history
| Date | Event | Price |
|---|---|---|
| 10/15/2026 | Listed for sale | $299,000+73.3%$210/sqft |
Source:  ArkansasOne MLS #1364813 Report a problem | ||
| 11/30/2020 | Sold | $172,580$121/sqft |
Source: ArkansasOne MLS #1154206 Report a problem | ||
Public tax history
| Year | Property taxes | Tax assessment |
|---|---|---|
| 2025 | $1,384 -6.1% | $34,290 |
| 2024 | $1,474 -1.4% | $34,290 |
| 2023 | $1,494 -3.2% | $34,290 |
| 2022 | $1,544 +0.1% | $34,290 |
| 2021 | $1,543 +968% | $34,290 +1124.6% |
| 2020 | $144 | $2,800 |
| 2019 | $144 +7.7% | $2,800 |
| 2018 | $134 +8.3% | $2,800 |
| 2017 | $124 +17% | $2,800 |
| 2016 | $106 | $2,800 +40% |
| 2015 | $106 +10% | $2,000 |
| 2014 | $96 +0.4% | $2,000 |
| 2013 | $96 | $2,000 -50% |
| 2012 | -- | $4,000 -20% |
| 2010 | -- | $5,000 |
| 2009 | -- | $5,000 |
| 2008 | -- | $5,000 |
Find assessor info on the county website
Monthly payment
Est. payment
Payment breakdown
Explore the cost of this home by adjusting the details. Changes won't be saved.Climate risks
Neighborhood: 72732
Nearby schools
Schools provided by the listing agent
- District: Rogers
Source: ArkansasOne MLS. This data may not be complete. We recommend contacting the local school district to confirm school assignments for this home.


Similar homes
- $239,9993 bd2 ba1.1k sqft15048 White Fawn Pl, Garfield, AR 72732For Sale
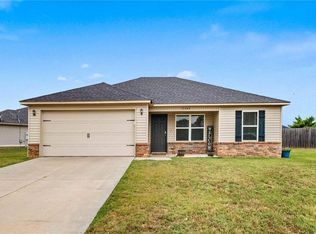 NextHome
- $325,0003 bd2 ba1.7k sqft203 Blair Cir, Pea Ridge, AR 72751For Sale
 MLS ID #1366046, Austin Click, Collier & Associates- Rogers Branch. ArkansasOne MLS
- $299,9003 bd2 ba1.5k sqft212 Kimberly Ln, Rogers, AR 72756For Sale
 MLS ID #1349619, Bethany Taylor, Fineline Brokers. ArkansasOne MLS
- $295,0003 bd2 ba1.6k sqft381 Little Flock Dr, Rogers, AR 72756For Sale
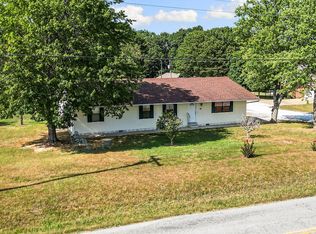 MLS ID #1357746, The Limbird Team, Limbird Real Estate Group. ArkansasOne MLS
