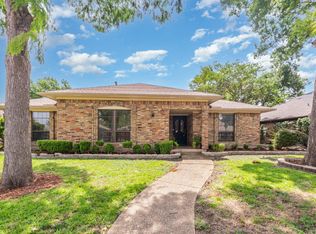
PRICE TO SELL!!! Totally remodeled single-story home on a desirable corner lot next to Richland College fields! Foundation repair completed with transferable warranty. Features new flooring, fresh paint, and beautifully updated bathrooms, including a master suite with separate shower and spa tub. The sunken living room offers a cozy fireplace, wet bar, and views of the large covered patio—perfect for entertaining. Kitchen includes granite countertops and a private side courtyard. Spacious study can serve as a 4th bedroom or guest suite. Enjoy Nest thermostats, mature oak trees, and plenty of backyard space. Move-in ready with modern comfort and timeless charm!
For sale
$470,000
12401 Pleasant Valley Dr, Dallas, TX 75243
4beds
2,493sqft
Single Family Residence
Built in 1978
0.3 Acres Lot
$456,100 Zestimate®
$189/sqft
$-- HOA
What's special
- 97 days
- 507
- 31
Zillow last checked:
Listing updated:
Listed by:
Cindy Ton 0615803,
TNG Realty 469-581-8866
Source: NTREIS,MLS#: 21286230
Facts & features
Interior
Bedrooms & bathrooms
- Bedrooms: 4
- Bathrooms: 3
- Full bathrooms: 2
- 1/2 bathrooms: 1
Primary bedroom
- Features: Dual Sinks, Double Vanity, Jetted Tub, Separate Shower, Walk-In Closet(s)
- Level: First
- Dimensions: 18 x 14
Bedroom
- Level: First
- Dimensions: 12 x 11
Bedroom
- Features: Walk-In Closet(s)
- Level: First
- Dimensions: 13 x 12
Bonus room
- Level: First
- Dimensions: 18 x 19
Breakfast room nook
- Level: First
- Dimensions: 10 x 9
Den
- Level: First
- Dimensions: 16 x 13
Den
- Level: First
- Dimensions: 19 x 16
Dining room
- Level: First
- Dimensions: 12 x 12
Other
- Features: Jack and Jill Bath
- Level: First
- Dimensions: 0 x 0
Other
- Features: Double Vanity
- Level: First
- Dimensions: 0 x 0
Kitchen
- Features: Breakfast Bar, Eat-in Kitchen, Stone Counters
- Level: First
- Dimensions: 11 x 10
Living room
- Level: First
- Dimensions: 0 x 0
Appliances
- Included: Dishwasher, Electric Cooktop, Electric Oven, Disposal, Microwave
- Laundry: Electric Dryer Hookup, Gas Dryer Hookup, Laundry in Utility Room
Features
- Wet Bar, Cedar Closet(s), Paneling/Wainscoting
- Has basement: No
- Number of fireplaces: 1
- Fireplace features: Other
Interior area
- Total interior livable area: 2,493 sqft
Video & virtual tour
Property
Parking
- Total spaces: 2
- Parking features: Garage Faces Rear, Workshop in Garage
- Attached garage spaces: 2
Features
- Levels: One
- Stories: 1
- Pool features: None
Lot
- Size: 0.3 Acres
Details
- Parcel number: 00000820411420000
Construction
Type & style
- Home type: SingleFamily
- Architectural style: Detached
- Property subtype: Single Family Residence
Materials
- Brick
- Foundation: Slab
Condition
- Year built: 1978
Utilities & green energy
- Sewer: Public Sewer
- Water: Public
- Utilities for property: Sewer Available, Water Available
Community & HOA
Community
- Subdivision: Country Forest Ph 01 Rev
HOA
- Has HOA: Yes
- HOA name: 000-000-0000
- HOA phone: 000-000-0000
Location
- Region: Dallas
Financial & listing details
- Price per square foot: $189/sqft
- Tax assessed value: $452,470
- Annual tax amount: $4,346
- Date on market: 5/30/2026
- Cumulative days on market: 97 days
Estimated market value
$456,100
$433,000 - $479,000
$2,957/mo
Price history
| Date | Event | Price |
|---|---|---|
| 5/30/2026 | Listed for sale | $470,000$189/sqft |
Source: NTREIS #21286230 Report a problem | ||
| 4/25/2026 | Listing removed | $470,000$189/sqft |
Source: NTREIS #21091375 Report a problem | ||
| 3/23/2026 | Price change | $470,000-8.7%$189/sqft |
Source: NTREIS #21091375 Report a problem | ||
| 10/24/2025 | Listed for sale | $515,000+58%$207/sqft |
Source: NTREIS #21091375 Report a problem | ||
| 7/29/2020 | Sold | -- |
Source: Agent Provided Report a problem | ||
| 7/21/2020 | Pending sale | $326,000$131/sqft |
Source: Briggs Freeman Sotheby's Int'l #14323715 Report a problem | ||
| 6/16/2020 | Price change | $326,000-2.4%$131/sqft |
Source: Briggs Freeman Sotheby's Int'l #14323715 Report a problem | ||
| 5/28/2020 | Price change | $334,000-1.7%$134/sqft |
Source: Briggs Freeman Sotheby's Int'l #14323715 Report a problem | ||
| 5/12/2020 | Price change | $339,900-2.6%$136/sqft |
Source: Briggs Freeman Sotheby's International Realty #14323715 Report a problem | ||
| 4/17/2020 | Listed for sale | $349,000+45.5%$140/sqft |
Source: Briggs Freeman Sotheby's Int'l #14323715 Report a problem | ||
| 10/12/2013 | Listing removed | $239,900$96/sqft |
Source: David Griffin & Company #12027242 Report a problem | ||
| 9/20/2013 | Listed for sale | $239,900$96/sqft |
Source: David Griffin & Company #12027242 Report a problem | ||
| 7/25/2013 | Listing removed | $239,900$96/sqft |
Source: David Griffin & Company #11973065 Report a problem | ||
| 6/20/2013 | Listed for sale | $239,900+4.3%$96/sqft |
Source: David Griffin & Company #11973065 Report a problem | ||
| 12/29/2011 | Sold | -- |
Source: Agent Provided Report a problem | ||
| 11/13/2011 | Listed for sale | $229,900$92/sqft |
Source: David Griffin & Company #11684793 Report a problem | ||
Public tax history
| Year | Property taxes | Tax assessment |
|---|---|---|
| 2025 | $4,346 +9.6% | $452,470 |
| 2024 | $3,967 -15% | $452,470 +24.2% |
| 2023 | $4,665 -3.4% | $364,200 |
| 2022 | $4,827 +13% | $364,200 +18.4% |
| 2021 | $4,273 | $307,490 |
| 2020 | -- | $307,490 +5% |
| 2019 | -- | $292,770 +10.3% |
| 2018 | -- | $265,370 +8.2% |
| 2017 | -- | $245,300 +2.4% |
| 2016 | -- | $239,540 +5.2% |
| 2015 | -- | $227,720 |
| 2014 | -- | $227,720 |
| 2013 | -- | -- |
| 2012 | -- | -- |
| 2011 | -- | -- |
| 2010 | -- | -- |
| 2009 | -- | -- |
| 2008 | -- | -- |
| 2007 | -- | -- |
| 2005 | -- | -- |
| 2004 | -- | -- |
| 2003 | -- | -- |
| 2002 | -- | -- |
| 2001 | -- | -- |
Find assessor info on the county website
Monthly payment
Est. payment
Payment breakdown
Explore the cost of this home by adjusting the details. Changes won't be saved.Climate risks
Neighborhood: 75243
Nearby schools
Schools provided by the listing agent
- Elementary: Yale
- Middle: Lake Highlands,Parkhill
- High: Lake Highlands
- District: Richardson ISD
Source: NTREIS. This data may not be complete. We recommend contacting the local school district to confirm school assignments for this home.
- $472,1003 bd2 ba2.3k sqft12402 Pleasant Valley Dr, Dallas, TX 75243Off Market

- $469,4003 bd3 ba2.5k sqft10023 Chimney Hill Ln, Dallas, TX 75243Off Market
- $484,1003 bd2 ba3.1k sqft10103 Chimney Hill Ln, Dallas, TX 75243Off Market

- $450,9004 bd3 ba2.5k sqft12406 Pleasant Valley Dr, Dallas, TX 75243Off Market

Similar homes
- $475,0004 bd2 ba2.5k sqft13407 Hedgeapple Dr, Dallas, TX 75243For Sale
 MLS ID #21351311, Jessica Garza. NTREIS
 - $450,0004 bd3 ba2.1k sqft2114 Wheaton Dr, Richardson, TX 75081For Sale
 MLS ID #21369779, Kimberli Hildreth. NTREIS
 - $630,0004 bd4 ba2.5k sqft8857 Flint Falls Dr, Dallas, TX 75243For Sale
 MLS ID #21318315, Anastasia Riley. NTREIS
 - $370,0003 bd2 ba1.8k sqft13426 Whispering Hills Dr, Dallas, TX 75243For Sale
 MLS ID #21331654, Hung Dinh. NTREIS
