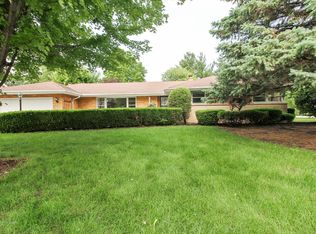
Sprawling ranch home offering 4 bedrooms and 4 full bathrooms, ideally located on a desirable corner lot. This well-appointed residence features a fully finished basement that truly elevates the home's living and entertaining space. The lower level is a standout, showcasing a full wet bar, refrigerator, and dishwasher. Making it a perfect spot for hosting gatherings, extended family living, or recreational use. The main level offers a functional and spacious layout with generously sized bedrooms and ample natural light throughout. Recent improvements provide peace of mind, including a new roof in 2025 and a hot water heater replaced in 2024. Outdoor amenities include a fully fenced yard, a maintenance-free deck approximately 5 years old-ideal for relaxing or entertaining-and a storage shed for added convenience. Additional highlights include an attached 2-car garage, plenty of storage throughout the home, and a layout designed for both everyday comfort and entertaining. This home offers exceptional space, versatility, and value in a prime location.
Closed
Zillow last checked:
Listing updated:
Bought with:
Matthew Trusk
Re/Max Ultimate Professionals
Source: MRED as distributed by MLS GRID,MLS#: 12544992
Price history
| Date | Event | Price |
|---|---|---|
| 3/31/2026 | Sold | $535,000-2.7%$240/sqft |
Source:  MRED as distributed by MLS GRID #12544992 Report a problem MRED as distributed by MLS GRID #12544992 Report a problem | ||
| 2/17/2026 | Contingent | $550,000$246/sqft |
Source: MRED as distributed by MLS GRID #12544992 Report a problem | ||
| 1/27/2026 | Price change | $550,000-4.3%$246/sqft |
Source: MRED as distributed by MLS GRID #12544992 Report a problem | ||
| 1/12/2026 | Listed for sale | $575,000+134.7%$258/sqft |
Source: MRED as distributed by MLS GRID #12544992 Report a problem | ||
| 10/11/2013 | Sold | $245,000-5.7%$110/sqft |
Source: MRED as distributed by MLS GRID #08335389 Report a problem | ||
| 9/1/2013 | Pending sale | $259,900$116/sqft |
Source: Classic Realty Group #08335389 Report a problem | ||
| 8/23/2013 | Price change | $259,900-3.7%$116/sqft |
Source: Classic Realty Group #08335389 Report a problem | ||
| 8/19/2013 | Price change | $269,900-1.8%$121/sqft |
Source: Classic Realty Group #08335389 Report a problem | ||
| 8/4/2013 | Listed for sale | $274,900+1.9%$123/sqft |
Source: Classic Realty Group #08335389 Report a problem | ||
| 5/15/2013 | Listing removed | $269,900$121/sqft |
Source: Classic Realty Group #08335389 Report a problem | ||
| 5/11/2013 | Pending sale | $269,900$121/sqft |
Source: Classic Realty Group #08335389 Report a problem | ||
| 5/7/2013 | Listed for sale | $269,900+26.7%$121/sqft |
Source: Classic Realty Group #08335389 Report a problem | ||
| 6/10/2002 | Sold | $213,000$95/sqft |
Source: Public Record Report a problem | ||
Nearby homes
- $409,2003 bd2 ba1.6k sqft12402 S Oak Park Ave, Palos Heights, IL 60463Off Market
- $486,0004 bd2 ba2.2k sqft12415 S 68th Ct, Palos Heights, IL 60463Off Market
- $745,0003 bd3 ba2.6k sqft12412 S Oak Park Ave, Palos Heights, IL 60463Off Market
- $441,6003 bd2 ba2.1k sqft12400 S 68th Ct, Palos Heights, IL 60463Off Market
Get a cash offer in 3 minutes
Find out how much your home could sell for in as little as 3 minutes with a no-obligation cash offer.
Estimated market value
$547,400
