Skip main navigation
Sold
  • Price Unknown

    12401 S Arapaho Dr, Olathe, KS 66062

    4beds
    1,809sqft
    Single Family Residence
    Built in 1994
    0.26 Acres Lot
    $-- Zestimate®
    $--/sqft
    $2,414 Estimated rent

    Home value

    Not available

    Estimated sales range

    Not available

    $2,414/mo

    Zestimate® history
    Loading
    Loading...

    Owner options

    List your home for rent

    $2,414/mo

    Rent Zestimate®

    Find your next renter with Zillow Rental Manager. Plus, with online applications, you can quickly screen prospective tenants – for free.

    Learn more

    $2,414/mo

    Rent Zestimate®

    Refinance and save

    Refinancing to a lower rate could help reduce your monthly payments and save thousands over the life of the loan.

    See today's rates

    Explore your selling options

    Work with a Zillow partner agent

    Leverage their expertise and Zillow's premium Showcase listings to get your home seen by more buyers.

    Get started

    List with your own agent

    Get your home in front of millions of buyers by listing it on Zillow.

    Learn how to do it

    Sell it yourself

    Take full control of how buyers see your home on Zillow by listing For Sale by Owner (FSBO).

    List your home

    What's special

    Fenced yard providing privacyAbove ground swimming poolPatio areaLarge deckIn-kitchen dining areaGenerously sized bedrooms
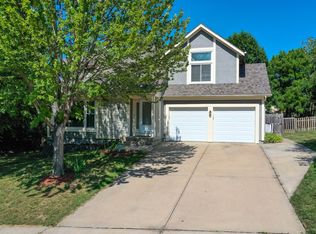
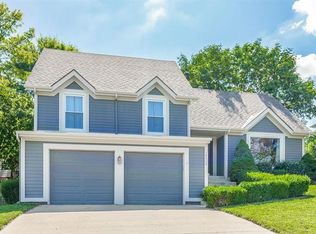
    Welcome to 12401 S Arapaho Dr, a beautiful 4-bedroom, 2.5-bathroom home nestled in a quiet, family-friendly neighborhood in Olathe, KS. This spacious residence offers both comfort and convenience, with a fantastic layout perfect for modern living. Step inside to discover a bright, open, split level floor plan that includes a large visiting area, and a cozy family room with a fireplace, ideal for gatherings or relaxation. The kitchen features ample cabinet space, modern appliances, and an in-kitchen dining area overlooking the backyard. Upstairs, you'll find generously sized bedrooms, including a master suite with a private en-suite bathroom. The additional bedrooms provide plenty of room for family, guests, or a home office. The backyard is perfect for entertaining, with a patio area, large deck, fenced yard providing privacy, and an above ground swimming pool. Two-car garage offers extra storage space. Located just minutes from Olathe Public schools, shopping, dining, and Interstate 35, and Arapaho Park, this home offers the perfect blend of suburban comfort and city convenience. Don't miss your chance to make this charming property your new home!

    Zillow last checked:

    Listing updated:

    Listed by:

    Joseph Puzey 913-660-2735,

    ReeceNichols - Eastland

    Bought with:

    Seddik Messaoudene, 00248880

    KW KANSAS CITY METRO

    Source: Heartland MLS as distributed by MLS GRID,MLS#: 2525638MLS Logo

    Facts & features

    Interior

    Bedrooms & bathrooms
    • Bedrooms: 4
    • Bathrooms: 3
    • Full bathrooms: 2
    • 1/2 bathrooms: 1
    Primary bedroom
    • Features: All Carpet
    • Level: Upper
    Bedroom 2
    • Features: All Carpet
    • Level: Upper
    Bedroom 3
    • Features: All Carpet
    • Level: Upper
    Bedroom 4
    • Features: All Carpet
    • Level: Second
    Primary bathroom
    • Level: Upper
    Bathroom 1
    • Level: Basement
    Bathroom 2
    • Level: Upper
    Hearth room
    • Features: All Carpet
    • Level: Lower
    Kitchen
    • Level: First
    Laundry
    • Features: Luxury Vinyl
    • Level: Basement
    Living room
    • Features: All Carpet
    • Level: First
    Heating
    • Natural Gas
    Cooling
    • Electric
    Appliances
    • Included: Dishwasher, Microwave, Built-In Electric Oven
    • Laundry: Electric Dryer Hookup, In Basement
    Features
    • Painted Cabinets, Pantry, Vaulted Ceiling(s), Walk-In Closet(s)
    • Flooring: Carpet, Tile, Vinyl, Wood
    • Windows: Skylight(s), Wood Frames
    • Basement: Concrete,Garage Entrance,Unfinished,Sump Pump
    • Number of fireplaces: 1
    • Fireplace features: Gas, Living Room, Fireplace Equip, Fireplace Screen
    Interior area
    • Total structure area: 1,809
    • Total interior livable area: 1,809 sqft
    • Finished area above ground: 1,809

    Property

    Parking
    • Total spaces: 2
    • Parking features: Attached, Garage Door Opener, Garage Faces Front
    • Attached garage spaces: 2
    Features
    • Patio & porch: Deck, Patio
    • Has private pool: Yes
    • Pool features: Above Ground
    • Fencing: Wood
    Lot
    • Size: 0.26 Acres
    Details
    • Parcel number: DP104100000183
    • Special conditions: As Is

    Construction

    Type & style
    • Home type: SingleFamily
    • Property subtype: Single Family Residence
    Materials
    • Brick Veneer, Wood Siding
    • Roof: Composition
    Condition
    • Year built: 1994

    Utilities & green energy

    • Sewer: Public Sewer
    • Water: Public

    Community & HOA

    Community
    • Security: Security System, Smart Door Lock, Smoke Detector(s)
    • Subdivision: Cambridge Point
    HOA
    • Has HOA: No
    Location
    • Region: Olathe

    Financial & listing details

    • Tax assessed value: $351,600
    • Annual tax amount: $4,251
    • Date on market: 1/14/2025
    • Ownership: Private
    • Road surface type: Paved

    Price history

    DateEventPrice
    2/18/2025Sold--
    Source: Heartland MLS as distributed by MLS GRID #2525638 Report a problem
    1/26/2025Pending sale$348,000$192/sqft
    Source: Heartland MLS as distributed by MLS GRID #2525638 Report a problem
    1/23/2025Price change$348,000-1.9%$192/sqft
    Source: Heartland MLS as distributed by MLS GRID #2525638 Report a problem
    1/19/2025Price change$354,800-3.6%$196/sqft
    Source: Heartland MLS as distributed by MLS GRID #2525638 Report a problem
    1/14/2025Listed for sale$368,000+95.2%$203/sqft
    Source: Heartland MLS as distributed by MLS GRID #2525638 Report a problem
    2/14/2008Listing removed$188,500$104/sqft
    Source: ERA #2007L-231 Report a problem
    11/12/2007Listed for sale$188,500$104/sqft
    Source: ERA #2007L-231 Report a problem

    Public tax history

    YearProperty taxesTax assessment
    2025$4,476 +5.3%$40,434 +6.4%
    2024$4,251 +5.5%$37,985 +7.7%
    2023$4,030 +5%$35,270 +8%
    2022$3,838 $32,660 +6.1%
    2021-- $30,774 +6.2%
    2020$3,610 $28,980 +4.9%
    2019-- $27,623 +5.1%
    2018-- $26,289 +9%
    2017$3,074 +9.5%$24,127 +6.7%
    2016$2,807 +5.4%$22,620 +5.3%
    2015$2,663 +3.8%$21,482 +7.9%
    2013$2,566 -3.1%$19,907 -4.8%
    2012$2,647 -2.6%$20,907 -3%
    2010$2,717 +6.8%$21,563 +1.6%
    2009$2,544 -2.5%$21,218 -2.4%
    2008$2,610 +1.9%$21,735
    2007$2,560 +1.2%$21,735 +1.8%
    2006$2,529 $21,344 +7.5%
    2005-- $19,861
    Find assessor info on the county website

    Neighborhood: Cambridge Creek

    Nearby schools

    GreatSchools rating
    Schools provided by the listing agent
    • Elementary: Countryside
    • Middle: Pioneer Trail
    • High: Olathe East

    Source: Heartland MLS as distributed by MLS GRID. This data may not be complete. We recommend contacting the local school district to confirm school assignments for this home.