Skip main navigation
Closed
  • $644,300

    12401 S Nashville Ave, Palos Heights, IL 60463

    5beds
    3,454sqft
    Single Family Residence
    Built in 1990
    0.3 Acres Lot
    $644,300 Zestimate®
    $187/sqft
    $5,087 Estimated rent

    Home value

    $644,300

    $586,000 - $709,000

    $5,087/mo

    Zestimate® history
    Loading
    Loading...

    Owner options

    List your home for rent

    $5,087/mo

    Rent Zestimate®

    Find your next renter with Zillow Rental Manager. Plus, with online applications, you can quickly screen prospective tenants – for free.

    Learn more

    $5,087/mo

    Rent Zestimate®

    Refinance and save

    $4,580/mo

    Est. payment

    Refinancing to a lower rate could help reduce your monthly payments and save thousands over the life of the loan.

    See today's rates

    $4,580/mo

    Est. payment

    Explore your selling options

    Work with a Zillow partner agent

    Leverage their expertise and Zillow's premium Showcase listings to get your home seen by more buyers.

    Get started

    List with your own agent

    Get your home in front of millions of buyers by listing it on Zillow.

    Learn how to do it

    Sell it yourself

    Take full control of how buyers see your home on Zillow by listing For Sale by Owner (FSBO).

    List your home

    What's special

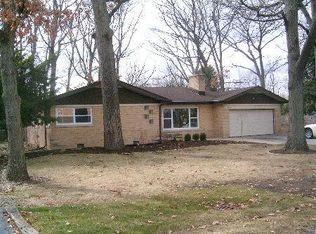
    Premier Palos Heights location. Custom two story situated on over-sized cul-de-sac lot. Three living levels offering five bedrooms and five baths. Main level consists of entry foyer, master bedroom with luxury bath, formal dining room, kitchen with pantry and dinette area, great room with fireplace and wet bar, year round sun room, laundry room, and two half baths. Upper level provides loft area, three bedrooms, and full bath. Access to standup floored attic storage. Lower level contains recreation room with wet bar, office area, bedroom, full bath, workshop and cement crawl storage. Oversized heated 3 car garage with wall shelf and overhead storage, hot/cold water supply, floor drains and basement access. Service door opens to fenced dog run. Lot is 103x121x124x120 and provides 2 outdoor enjoyment areas. Paver brick patio off sunroom with mature trees and perennials and deck off great room. Rear privacy fence. Other features include central vac, fenced dog run, underground sprinklers, natural gas grill hook-up, dual HVAC systems, radon mitigation system. THIS HOME HAS IT ALL! Choice location, functional layout, private outdoor space. Property is broker owned. See addendum for additional room descriptions, features, and improvements. HWA HOME WARRANTY PLAN INCLUDED AT CLOSING.

    This property is not currently displayed as for sale or rent on Zillow. This may be different from what's on other websites or public sources.

    Zillow last checked:

    Listing updated:

    Listed by:

    Sheila Yakutis 708-259-6416,

    RE/MAX Synergy,

    Lawrence Yakutis,

    RE/MAX Synergy

    Bought with:

    Amy Gugliuzza

    Redfin Corporation

    Source: MRED as distributed by MLS GRID,MLS#: 10538140MLS Logo

    Facts & features

    Interior

    Bedrooms & bathrooms
    • Bedrooms: 5
    • Bathrooms: 5
    • Full bathrooms: 3
    • 1/2 bathrooms: 2
    Rooms
    • Room types: Bedroom 5, Eating Area, Office, Great Room, Loft, Recreation Room, Workshop, Exercise Room, Heated Sun Room, Foyer
    Primary bedroom
    • Features: Flooring (Hardwood), Bathroom (Full)
    • Level: Main
    • Area: 322 Square Feet
    • Dimensions: 23X14
    Bedroom 2
    • Features: Flooring (Hardwood)
    • Level: Second
    • Area: 192 Square Feet
    • Dimensions: 16X12
    Bedroom 3
    • Features: Flooring (Carpet)
    • Level: Second
    • Area: 168 Square Feet
    • Dimensions: 14X12
    Bedroom 4
    • Features: Flooring (Carpet)
    • Level: Second
    • Area: 121 Square Feet
    • Dimensions: 11X11
    Bedroom 5
    • Features: Flooring (Carpet)
    • Level: Basement
    • Area: 160 Square Feet
    • Dimensions: 16X10
    Dining room
    • Features: Flooring (Hardwood)
    • Level: Main
    • Area: 168 Square Feet
    • Dimensions: 14X12
    Eating area
    • Features: Flooring (Hardwood)
    • Level: Main
    • Area: 50 Square Feet
    • Dimensions: 10X5
    Exercise room
    • Features: Flooring (Carpet)
    • Level: Basement
    • Area: 153 Square Feet
    • Dimensions: 17X9
    Foyer
    • Features: Flooring (Ceramic Tile)
    • Level: Main
    • Area: 96 Square Feet
    • Dimensions: 12X8
    Great room
    • Features: Flooring (Hardwood)
    • Level: Main
    • Area: 520 Square Feet
    • Dimensions: 26X20
    Other
    • Features: Flooring (Hardwood)
    • Level: Main
    • Area: 247 Square Feet
    • Dimensions: 19X13
    Kitchen
    • Features: Kitchen (Eating Area-Table Space, Island, Pantry-Walk-in), Flooring (Hardwood)
    • Level: Main
    • Area: 204 Square Feet
    • Dimensions: 17X12
    Laundry
    • Features: Flooring (Wood Laminate)
    • Level: Main
    • Area: 72 Square Feet
    • Dimensions: 9X8
    Loft
    • Features: Flooring (Carpet)
    • Level: Second
    • Area: 208 Square Feet
    • Dimensions: 16X13
    Office
    • Features: Flooring (Carpet)
    • Level: Basement
    • Area: 162 Square Feet
    • Dimensions: 18X9
    Recreation room
    • Features: Flooring (Carpet)
    • Level: Basement
    • Area: 357 Square Feet
    • Dimensions: 21X17
    Other
    • Level: Basement
    • Area: 200 Square Feet
    • Dimensions: 10X20
    Heating
    • Natural Gas, Forced Air, Sep Heating Systems - 2+, Zoned
    Cooling
    • Central Air, Zoned
    Appliances
    • Included: Double Oven, Microwave, Dishwasher, Refrigerator, Washer, Dryer, Stainless Steel Appliance(s), Cooktop, Oven, Multiple Water Heaters
    • Laundry: Main Level
    Features
    • Cathedral Ceiling(s), Wet Bar, 1st Floor Bedroom, 1st Floor Full Bath, Walk-In Closet(s)
    • Flooring: Hardwood
    • Windows: Screens, Skylight(s)
    • Basement: Finished,Full
    • Attic: Interior Stair,Pull Down Stair,Unfinished
    • Number of fireplaces: 1
    • Fireplace features: Gas Log, Other
    Interior area
    • Total structure area: 4,286
    • Total interior livable area: 3,454 sqft
    • Finished area below ground: 832

    Property

    Parking
    • Total spaces: 3
    • Parking features: Concrete, Garage Door Opener, Heated Garage, On Site, Garage Owned, Attached, Garage
    • Attached garage spaces: 3
    • Has uncovered spaces: Yes
    Accessibility
    • Accessibility features: No Disability Access
    Features
    • Stories: 2
    • Patio & porch: Deck, Patio
    • Fencing: Fenced
    Lot
    • Size: 0.3 Acres
    • Dimensions: 103X121X124X120
    • Features: Cul-De-Sac, Landscaped, Mature Trees
    Details
    • Additional structures: Workshop
    • Parcel number: 24304210130000
    • Special conditions: None
    • Other equipment: Central Vacuum, Intercom, Ceiling Fan(s), Sump Pump, Backup Sump Pump;, Radon Mitigation System

    Construction

    Type & style
    • Home type: SingleFamily
    • Property subtype: Single Family Residence
    Materials
    • Brick, Cedar
    • Foundation: Concrete Perimeter
    • Roof: Asphalt
    Condition
    • New construction: No
    • Year built: 1990

    Utilities & green energy

    • Electric: Circuit Breakers
    • Sewer: Public Sewer
    • Water: Lake Michigan
    Green energy
    • Water conservation: Low flow fixtures

    Community & HOA

    Community
    • Features: Sidewalks, Street Lights, Street Paved
    • Security: Carbon Monoxide Detector(s)
    • Subdivision: Navajo Hills
    HOA
    • Services included: None
    Location
    • Region: Palos Heights

    Financial & listing details

    • Price per square foot: $187/sqft
    • Annual tax amount: $10,804
    • Date on market: 11/13/2021
    • Listing terms: Conventional
    • Ownership: Fee Simple

    Price history

    DateEventPrice
    12/2/2019Sold$497,500$144/sqft
    Source: MRED as distributed by MLS GRID #10538140 Report a problem

    Public tax history

    Tax history is unavailable.

    Neighborhood: 60463

    Nearby schools

    GreatSchools rating
    Schools provided by the listing agent
    • District: 128

    Source: MRED as distributed by MLS GRID. This data may not be complete. We recommend contacting the local school district to confirm school assignments for this home.

    Get a cash offer in 3 minutes
    Find out how much your home could sell for in as little as 3 minutes with a no-obligation cash offer.
    Estimated market value
    $644,300
    Get a cash offer in 3 minutes
    Find out how much your home could sell for in as little as 3 minutes with a no-obligation cash offer.
    Estimated market value
    $644,300