Don't Miss this hard to find 4 Bedroom, 3 Bath home with a sparkling salt water pool & TWO Primary Suites. You'll love the vaulted ceilings in the Great Room as you enter, The kitchen features a farmhouse sink, vaulted ceiling, granite counters, & a gas cooktop. Yes, all appliances are included, (washer /dryer too). There's beautiful vinyl plank flooring throughout the main living areas. The spacious master suite also is vaulted, & the bath is pure luxury....dual sinks, separate tub & glass wall shower, a large walk in closet, & lots of natural light to start the day. Then...there are THREE other bedrooms. Guest room? Office? Craft Room? Lots of possibilities. Out back, you'll find a sparkling blue pool just off the covered patio & the pergola, surrounded by real travertine pavers
Accepting backups
$435,000
12401 W MONROE Street, Avondale, AZ 85323
4beds
1,755sqft
Single Family Residence
Built in 2001
5,280 Square Feet Lot
$-- Zestimate®
$248/sqft
$50/mo HOA
What's special
Sparkling salt water poolCovered patioLots of natural lightGas cooktopFarmhouse sinkGranite countersSpacious master suite
- 48 days
- 160
- 8
Likely to sell faster than
Zillow last checked:
Listing updated:
Listed by:
Mike Zahn 602-574-6400,
Real Broker,
Ju H Chun 602-999-8461,
Real Broker
Source: ARMLS,MLS#: 7056535
Facts & features
Interior
Bedrooms & bathrooms
- Bedrooms: 4
- Bathrooms: 3
- Full bathrooms: 3
Heating
- Natural Gas
Cooling
- Central Air, Ceiling Fan(s)
Appliances
- Included: Dryer, Washer, Refrigerator, Dishwasher, Disposal, Gas Range
Features
- High Speed Internet, Granite Counters, Double Vanity, No Interior Steps, Vaulted Ceiling(s), 2 Master Baths, Full Bth Master Bdrm, Separate Shwr & Tub
- Flooring: Vinyl, Tile
- Windows: Skylight(s), Solar Screens, Double Pane Windows
- Has basement: No
- Has fireplace: No
Interior area
- Total structure area: 1,755
- Total interior livable area: 1,755 sqft
Property
Parking
- Total spaces: 2
- Parking features: Garage
- Garage spaces: 2
Features
- Stories: 1
- Patio & porch: Covered, Patio
- Exterior features: Playground, Balcony
- Has private pool: Yes
- Pool features: Play Pool
- Spa features: None
- Fencing: Block
Lot
- Size: 5,280 Square Feet
- Features: North/South Exposure, Sprinklers In Rear, Sprinklers In Front
Details
- Parcel number: 50029424
Construction
Type & style
- Home type: SingleFamily
- Architectural style: Ranch
- Property subtype: Single Family Residence
Materials
- Stucco, Wood Frame, Stone
- Roof: Tile
Condition
- Year built: 2001
Details
- Warranty included: Yes
Utilities & green energy
- Sewer: Public Sewer
- Water: City Water
Community & HOA
Community
- Security: Security System Owned
- Subdivision: COLDWATER SPRINGS PARCEL 2 UNIT 1
HOA
- Has HOA: Yes
- Services included: Maintenance Grounds
- HOA fee: $50 monthly
- HOA name: COLDWATER SPRINGS
- HOA phone: 623-877-1396
Location
- Region: Avondale
Financial & listing details
- Price per square foot: $248/sqft
- Tax assessed value: $327,500
- Annual tax amount: $1,870
- Date on market: 7/23/2026
- Cumulative days on market: 48 days
- Listing terms: Cash,Conventional,FHA
- Ownership: Fee Simple
Estimated market value
Not available
Estimated sales range
Not available
Not available
Price history
| Date | Event | Price |
|---|---|---|
| 8/13/2026 | Listed for sale | $435,000$248/sqft |
Source:  ARMLS #7056535 Report a problem ARMLS #7056535 Report a problem | ||
| 8/13/2026 | Pending sale | $435,000$248/sqft |
Source: ARMLS #7056535 Report a problem | ||
| 7/23/2026 | Listed for sale | $435,000+49%$248/sqft |
Source: ARMLS #7056535 Report a problem | ||
| 5/24/2006 | Sold | $292,000+78.3%$166/sqft |
Source: ARMLS #2473147 Report a problem | ||
| 10/12/2001 | Sold | $163,792$93/sqft |
Source: Public Record Report a problem | ||
Public tax history
| Year | Property taxes | Tax assessment |
|---|---|---|
| 2025 | $1,844 +12.8% | $32,750 -10.3% |
| 2024 | $1,634 -2.9% | $36,510 +177.9% |
| 2023 | $1,682 -1% | $13,140 -40.7% |
| 2022 | $1,699 +7.5% | $22,160 +8% |
| 2021 | $1,581 +0.2% | $20,510 +4.7% |
| 2020 | $1,579 +9.4% | $19,580 +14% |
| 2019 | $1,443 | $17,170 +9.2% |
| 2018 | $1,443 +7.7% | $15,720 +11.9% |
| 2017 | $1,339 +8.4% | $14,050 +3.9% |
| 2016 | $1,235 -3.1% | $13,520 +5.9% |
| 2015 | $1,275 | $12,770 +35.9% |
| 2014 | -- | $9,400 +22.1% |
| 2013 | -- | $7,700 -12% |
| 2012 | -- | $8,750 -6% |
| 2011 | -- | $9,310 -20.4% |
| 2010 | -- | $11,700 -32.8% |
| 2009 | -- | $17,410 -21.4% |
| 2008 | -- | $22,150 +13.6% |
| 2007 | -- | $19,500 +56.6% |
| 2006 | -- | $12,450 |
| 2005 | -- | $12,450 +3.3% |
| 2004 | -- | $12,050 +2.6% |
| 2003 | -- | $11,750 |
Find assessor info on the county website
Monthly payment
Est. payment
Payment breakdown
Explore the cost of this home by adjusting the details. Changes won't be saved.Climate risks
Neighborhood: Coldwater Springs
Nearby schools
Schools provided by the listing agent
- Elementary: Collier Elementary School
- Middle: Collier Elementary School
- High: La Joya Community High School
- District: Littleton Elementary District
Source: ARMLS. This data may not be complete. We recommend contacting the local school district to confirm school assignments for this home.


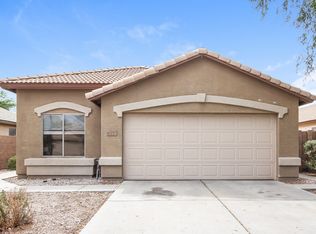
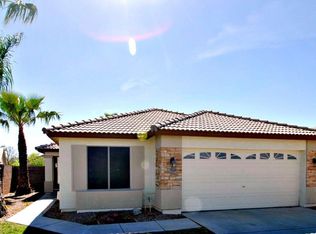
Similar homes
- $450,0004 bd3 ba2k sqft10861 W FILLMORE Street, Avondale, AZ 85323For Sale
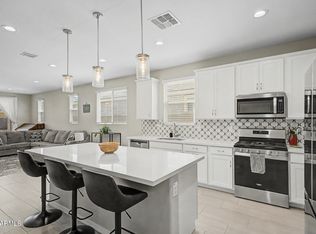 MLS ID #7010676, Julie Allen, eXp Realty. ARMLS
 - $415,0004 bd3 ba2.1k sqft12694 W MULBERRY Drive, Avondale, AZ 85392For Sale
 MLS ID #7005069, Larry Crider, Success Property Brokers. ARMLS
 - $450,0004 bd3 ba2.3k sqft10521 W LA REATA Avenue, Avondale, AZ 85392For Sale
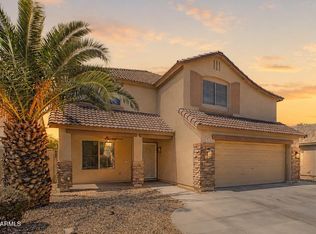 MLS ID #7050278, Radojka Lala Smith, eXp Realty. ARMLS
 - $399,9904 bd3 ba2.1k sqft9392 W PAYSON Road, Tolleson, AZ 85353For Sale
 MLS ID #7060651, Grecia Valenzuela, A.Z. & Associates. ARMLS
