Skip main navigation
Sold for $1,019,995
  • $1,019,995

    12401 Wyndham West Dr, Glen Allen, VA 23059

    5beds
    4,465sqft
    Single Family Residence
    Built in 2019
    0.27 Acres Lot
    $-- Zestimate®
    $228/sqft
    $4,367 Estimated rent

    Home value

    Not available

    Estimated sales range

    Not available

    $4,367/mo

    Zestimate® history
    Loading
    Loading...

    Owner options

    List your home for rent

    $4,367/mo

    Rent Zestimate®

    Find your next renter with Zillow Rental Manager. Plus, with online applications, you can quickly screen prospective tenants – for free.

    Learn more

    $4,367/mo

    Rent Zestimate®

    Refinance and save

    $6,320/mo

    Est. payment

    Refinancing to a lower rate could help reduce your monthly payments and save thousands over the life of the loan.

    See today's rates

    $6,320/mo

    Est. payment

    Explore your selling options

    Work with a Zillow partner agent

    Leverage their expertise and Zillow's premium Showcase listings to get your home seen by more buyers.

    Get started

    List with your own agent

    Get your home in front of millions of buyers by listing it on Zillow.

    Learn how to do it

    Sell it yourself

    Take full control of how buyers see your home on Zillow by listing For Sale by Owner (FSBO).

    List your home

    What's special

    Fenced backyardPrivate oasisVersatile loft areaBuilder upgradesCustom landscapingPrivate ensuite bathCenter island
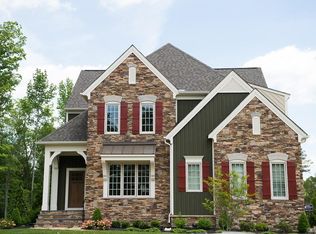
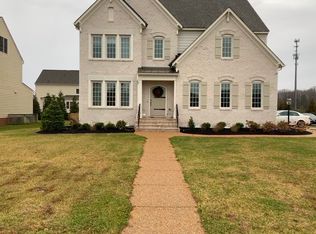
    Welcome home to this stunning, nearly new property that effortlessly blends modern comfort with timeless elegance! Built just six years ago, this meticulously maintained home offers ample space and premium finishes throughout. Step inside to discover gleaming hardwood floors, coffered ceilings, and countless builder upgrades. The main level features a private study, a formal dining room perfect for entertaining, and a spacious family room that seamlessly connects to a bright white kitchen. This chef’s dream kitchen boasts Wolf/SubZero/Bosch appliances, a center island, a bright breakfast nook and a large butler’s pantry providing abundant storage and prep space. A convenient mudroom with a drop zone connects to the attached two-car garage and a full bath for added functionality. The second floor offers a versatile loft area, an expansive primary suite with a luxurious ensuite bath and a large walk-in closet, as well as two additional bedrooms with a shared Jack and Jill bath. A fourth bedroom on this level includes its own private ensuite bath, perfect for guests or family. The finished third floor adds even more living space, featuring a fifth bedroom and full bath along with a fantastic bonus room wired for a media or theater setup. Outdoor living shines with a fenced backyard complete with custom landscaping, creating a private oasis for relaxation or entertaining. Don’t miss your chance to own this move-in-ready gem with space, style, and upgrades galore! Schedule your tour today and make this your dream home.

    Zillow last checked:

    Listing updated:

    Listed by:

    Leland Klim (804)873-0025,

    Long & Foster REALTORS,

    Margaret Wade 804-212-7185,

    Long & Foster REALTORS

    Bought with:

    Vijaykanth Peddapurapu, 0225232638

    Siris Realty Group

    Source: CVRMLS,MLS#: 2511481MLS LogoOriginating MLS: Central Virginia Regional MLS

    Facts & features

    Interior

    Bedrooms & bathrooms
    • Bedrooms: 5
    • Bathrooms: 5
    • Full bathrooms: 5
    Rooms
    • Room types: Center Hall
    Primary bedroom
    • Level: Second
    • Dimensions: 0 x 0
    Bedroom 2
    • Level: Second
    • Dimensions: 0 x 0
    Bedroom 3
    • Level: Second
    • Dimensions: 0 x 0
    Bedroom 4
    • Level: Second
    • Dimensions: 0 x 0
    Bedroom 5
    • Level: Third
    • Dimensions: 0 x 0
    Additional room
    • Description: Loft
    • Level: Second
    • Dimensions: 0 x 0
    Dining room
    • Level: First
    • Dimensions: 0 x 0
    Family room
    • Level: First
    • Dimensions: 0 x 0
    Other
    • Description: Tub & Shower
    • Level: First
    Other
    • Description: Tub & Shower
    • Level: Second
    Other
    • Description: Tub & Shower
    • Level: Third
    Office
    • Level: First
    • Dimensions: 0 x 0
    Recreation
    • Level: Third
    • Dimensions: 0 x 0
    Heating
    • Natural Gas, Zoned
    Cooling
    • Heat Pump, Zoned
    Appliances
    • Included: Built-In Oven, Cooktop, Dishwasher, Exhaust Fan, Electric Water Heater, Gas Cooking, Disposal, Microwave, Oven, Range, Refrigerator, Stove
    • Laundry: Dryer Hookup
    Features
    • Butler's Pantry, Breakfast Area, Dining Area, Separate/Formal Dining Room, Double Vanity, Eat-in Kitchen, Fireplace, Granite Counters, High Ceilings, Kitchen Island, Cable TV
    • Flooring: Ceramic Tile, Partially Carpeted, Wood
    • Basement: Crawl Space
    • Attic: Access Only,Walk-In
    • Number of fireplaces: 1
    • Fireplace features: Gas, Stone
    Interior area
    • Total interior livable area: 4,465 sqft
    • Finished area above ground: 4,465
    • Finished area below ground: 0

    Property

    Parking
    • Total spaces: 2
    • Parking features: Attached, Direct Access, Driveway, Garage, Garage Door Opener, Paved, Garage Faces Rear, Two Spaces, Garage Faces Side
    • Attached garage spaces: 2
    • Has uncovered spaces: Yes
    Features
    • Levels: Two and One Half
    • Stories: 2.5
    • Patio & porch: Stoop
    • Exterior features: Paved Driveway
    • Pool features: None
    • Fencing: Fenced,Picket
    Lot
    • Size: 0.27 Acres
    Details
    • Parcel number: 7347805284

    Construction

    Type & style
    • Home type: SingleFamily
    • Architectural style: Transitional
    • Property subtype: Single Family Residence
    Materials
    • Brick, Drywall
    Condition
    • Resale
    • New construction: No
    • Year built: 2019

    Utilities & green energy

    • Sewer: Public Sewer
    • Water: Public

    Community & HOA

    Community
    • Features: Common Grounds/Area, Home Owners Association
    • Subdivision: Ellington At Wyndham
    HOA
    • Has HOA: Yes
    • Services included: Clubhouse, Common Areas, Pool(s), Recreation Facilities
    • HOA fee: $250 quarterly
    Location
    • Region: Glen Allen

    Financial & listing details

    • Price per square foot: $228/sqft
    • Tax assessed value: $985,400
    • Annual tax amount: $8,375
    • Date on market: 12/30/2025
    • Ownership: Individuals
    • Ownership type: Sole Proprietor

    Price history

    DateEventPrice
    7/11/2025Sold$1,019,995-6.4%$228/sqft
    Source: CVRMLS #2511481 Report a problem
    6/10/2025Pending sale$1,090,000$244/sqft
    Source: CVRMLS #2511481 Report a problem
    5/29/2025Price change$1,090,000-5.2%$244/sqft
    Source: CVRMLS #2511481 Report a problem
    5/15/2025Listed for sale$1,150,000$258/sqft
    Source: CVRMLS #2511481 Report a problem
    5/10/2025Pending sale$1,150,000$258/sqft
    Source: CVRMLS #2511481 Report a problem
    5/6/2025Listed for sale$1,150,000+40.1%$258/sqft
    Source: CVRMLS #2511481 Report a problem
    8/20/2019Sold$820,714+20.2%$184/sqft
    Source: CVRMLS #1901656 Report a problem
    8/16/2018Listing removed$683,020$153/sqft
    Source: Boone Homes Inc #1816456 Report a problem
    5/10/2018Listed for sale$683,020$153/sqft
    Source: Boone Homes Inc #1816456 Report a problem

    Public tax history

    YearProperty taxesTax assessment
    2025$8,948 +6.8%$1,078,100 +9.4%
    2024$8,376 +1.5%$985,400 +1.5%
    2023$8,248 +20%$970,400 +20%
    2022$6,877 -0.5%$809,000 +1.9%
    2021$6,908 $794,000
    2020-- $794,000 +353.7%
    2019$1,523 $175,000
    2018$1,523 +100%$175,000
    2017$761 -47%$175,000 +6.1%
    2016$1,436 $165,000
    2015$1,436 $165,000
    2014$1,436 $165,000
    Find assessor info on the county website

    Neighborhood: Wyndham

    Nearby schools

    GreatSchools rating
    Schools provided by the listing agent
    • Elementary: Shady Grove
    • Middle: Short Pump
    • High: Deep Run

    Source: CVRMLS. This data may not be complete. We recommend contacting the local school district to confirm school assignments for this home.

    Get pre-qualified for a loan
    At Zillow Home Loans, we can pre-qualify you in as little as 5 minutes with no impact to your credit score.

    An equal housing lender. NMLS #10287.