Skip main navigation
Sold
  • $670,000

    12402 Cominger Dr, Oregon City, OR 97045

    4beds
    1,994sqft
    Residential, Single Family Residence
    Built in 1993
    9,583 Square Feet Lot
    $667,200 Zestimate®
    $336/sqft
    $3,246 Estimated rent

    Home value

    $667,200

    $627,000 - $707,000

    $3,246/mo

    Zestimate® history
    Loading
    Loading...

    Owner options

    List your home for rent

    $3,246/mo

    Rent Zestimate®

    Find your next renter with Zillow Rental Manager. Plus, with online applications, you can quickly screen prospective tenants – for free.

    Learn more

    $3,246/mo

    Rent Zestimate®

    Refinance and save

    $4,115/mo

    Est. payment

    Refinancing to a lower rate could help reduce your monthly payments and save thousands over the life of the loan.

    See today's rates

    $4,115/mo

    Est. payment

    Explore your selling options

    Work with a Zillow partner agent

    Leverage their expertise and Zillow's premium Showcase listings to get your home seen by more buyers.

    Get started

    List with your own agent

    Get your home in front of millions of buyers by listing it on Zillow.

    Learn how to do it

    Sell it yourself

    Take full control of how buyers see your home on Zillow by listing For Sale by Owner (FSBO).

    List your home

    What's special

    Adjoining great roomConvenient floor planCorner lotRoll-in shower
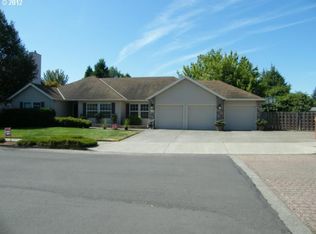
    Fantastic one-level ranch home in Oregon City with a convenient floor plan! Set on a large corner lot, there is plenty of room for everyone. Set up for a group home, it has a generous open floor plan & sweeping curb appeal attractive for a wide range of needs. The large living room is central to the heart of the home and flows to the adjoining great room & kitchen, with a slider to the backyard & patio. The kitchen features a F/S Samsung refrigerator, built-in oven, electric cooktop island & instant hot water dispenser. The hallways are wide and accessible (32-35”) leading to 4 bedrooms and 2 bathrooms. Three of the four bedrooms are equipped with a Horcher track/ lift system, and the main bathroom has a roll-in shower & lift mechanicals. A fire suppression system, generator & door alarms are included. This home is located in a sought-after community that offers membership in the Ainsworth Recreation Association w/social & volunteer opportunities along with a swimming pool that opens for the season after Memorial Day + tennis courts and a playground for $55/month. With proximity to charming downtown Oregon City shopping and restaurants, Willamette Falls Hospital, Oregon City Library, coffee shops, food carts, and all points I-205 and beyond, the location can’t be beat! 2025: Full interior repaint, professional deep clean. Chimney chase has been rebuilt and finishing touches will be completed + new tear-off roof prior at closing with acceptable offer.

    Zillow last checked:

    Listing updated:

    Listed by:

    Claire Widmark-Wright 971-275-3691,

    Premiere Property Group, LLC,

    Mark Wright 503-260-5875,

    Premiere Property Group, LLC

    Bought with:

    Raluca Vlad, 200312199

    Great Western Real Estate Co

    Source: RMLS (OR),MLS#: 558494521MLS Logo

    Facts & features

    Interior

    Bedrooms & bathrooms
    • Bedrooms: 4
    • Bathrooms: 2
    • Full bathrooms: 2
    • Main level bathrooms: 2
    Rooms
    • Room types: Bedroom 4, Bedroom 2, Bedroom 3, Dining Room, Family Room, Kitchen, Living Room, Primary Bedroom
    Primary bedroom
    • Features: Closet, Laminate Flooring
    • Level: Main
    • Area: 160
    • Dimensions: 10 x 16
    Bedroom 2
    • Features: Closet, Laminate Flooring
    • Level: Main
    • Area: 130
    • Dimensions: 10 x 13
    Bedroom 3
    • Features: Closet, Laminate Flooring
    • Level: Main
    • Area: 100
    • Dimensions: 10 x 10
    Bedroom 4
    • Features: Closet, Laminate Flooring
    • Level: Main
    • Area: 110
    • Dimensions: 10 x 11
    Dining room
    • Features: Vinyl Floor
    • Level: Main
    • Area: 140
    • Dimensions: 10 x 14
    Family room
    • Features: Fireplace, Patio, Laminate Flooring
    • Level: Main
    • Area: 285
    • Dimensions: 15 x 19
    Kitchen
    • Features: Cook Island, Dishwasher, Instant Hot Water, Builtin Oven, Free Standing Refrigerator, Laminate Flooring
    • Level: Main
    • Area: 130
    • Width: 13
    Living room
    • Features: Vinyl Floor
    • Level: Main
    • Area: 224
    • Dimensions: 14 x 16
    Heating
    • Forced Air, Fireplace(s)
    Cooling
    • Central Air
    Appliances
    • Included: Built In Oven, Cooktop, Dishwasher, Disposal, Free-Standing Refrigerator, Instant Hot Water, Stainless Steel Appliance(s), Gas Water Heater
    • Laundry: Laundry Room
    Features
    • Closet, Cook Island, Kitchen Island
    • Flooring: Concrete, Laminate, Tile, Vinyl
    • Doors: Storm Door(s)
    • Windows: Double Pane Windows, Vinyl Frames
    • Basement: Crawl Space
    • Number of fireplaces: 1
    • Fireplace features: Gas
    Interior area
    • Total structure area: 1,994
    • Total interior livable area: 1,994 sqft

    Property

    Parking
    • Total spaces: 3
    • Parking features: Parking Pad, RV Access/Parking, Attached
    • Attached garage spaces: 3
    • Has uncovered spaces: Yes
    Accessibility
    • Accessibility features: Accessible Full Bath, Accessible Hallway, Garage On Main, Main Floor Bedroom Bath, Minimal Steps, Natural Lighting, One Level, Pathway, Rollin Shower, Utility Room On Main, Accessibility
    Features
    • Levels: One
    • Stories: 1
    • Patio & porch: Patio
    • Exterior features: Yard
    • Fencing: Fenced
    Lot
    • Size: 9,583 Square Feet
    • Features: Corner Lot, Level, SqFt 7000 to 9999
    Details
    • Additional structures: RVParking, ToolShed
    • Parcel number: 01554543
    • Zoning: R8

    Construction

    Type & style
    • Home type: SingleFamily
    • Architectural style: Ranch
    • Property subtype: Residential, Single Family Residence
    Materials
    • Cement Siding
    • Foundation: Concrete Perimeter, Pillar/Post/Pier
    • Roof: Composition
    Condition
    • Resale
    • New construction: No
    • Year built: 1993

    Utilities & green energy

    • Gas: Gas
    • Sewer: Public Sewer
    • Water: Public
    • Utilities for property: Cable Connected

    Community & HOA

    Community
    • Security: Fire Sprinkler System, Security Lights
    • Subdivision: Ainsworth Estates
    HOA
    • Has HOA: No
    Location
    • Region: Oregon City

    Financial & listing details

    • Price per square foot: $336/sqft
    • Tax assessed value: $619,399
    • Annual tax amount: $6,664
    • Date on market: 5/15/2025
    • Cumulative days on market: 6 days
    • Listing terms: Cash,Conventional
    • Road surface type: Paved

    Price history

    DateEventPrice
    6/27/2025Sold$670,000+4.7%$336/sqft
    Source: RMLS (OR) #558494521 Report a problem
    5/22/2025Pending sale$640,000$321/sqft
    Source: RMLS (OR) #558494521 Report a problem
    5/15/2025Listed for sale$640,000+109.8%$321/sqft
    Source: RMLS (OR) #558494521 Report a problem
    8/15/2013Sold$305,000-4.7%$153/sqft
    Source: Public Record Report a problem
    6/19/2013Listed for sale$319,900+7%$160/sqft
    Source: RE/MAX PREFERRED INC REALTORS #13335123 Report a problem
    11/1/2012Listing removed$299,000$150/sqft
    Source: Visual Tour #12382546 Report a problem
    10/14/2012Price change$299,000-3.5%$150/sqft
    Source: Visual Tour #12382546 Report a problem
    8/22/2012Listed for sale$310,000+37.8%$155/sqft
    Source: Visual Tour #12382546 Report a problem
    6/13/2001Sold$225,000$113/sqft
    Source: Public Record Report a problem

    Public tax history

    YearProperty taxesTax assessment
    2025$6,664 $332,617 +3.6%
    2024-- $320,994 +1.3%
    2023-- $316,814 +0.8%
    2022-- $314,255 +3.7%
    2021-- $303,165 +4%
    2020-- $291,512 +2.9%
    2019-- $283,410 +0.8%
    2018-- $281,159 -0.2%
    2017-- $281,639 +3%
    2016-- $273,436 +3%
    2015-- $265,472 +3%
    2014-- $257,740 +3%
    2013$4,487 +8.7%$250,233 +3%
    2012$4,130 -1.7%$242,945 +2.9%
    2011$4,200 +1.4%$236,135 +3%
    2010$4,142 +2.3%$229,257 +3%
    2009$4,048 +5.7%$222,580 +3%
    2008$3,829 +8.7%$216,097 +3%
    2007$3,523 +6.3%$209,803 +3%
    2006$3,315 +2.1%$203,692 +3%
    2005$3,249 +2.4%$197,759 +3%
    2004$3,174 +1.6%$191,999 +3%
    2003$3,125 -48.5%$186,407 +3%
    2002$6,069 +102%$180,978 +3%
    2001$3,005 -1.6%$175,707 +3%
    2000$3,054 $170,589
    Find assessor info on the county website

    Neighborhood: Tower Vista

    Nearby schools

    GreatSchools rating
    Schools provided by the listing agent
    • Elementary: Gaffney Lane
    • Middle: Gardiner
    • High: Oregon City

    Source: RMLS (OR). This data may not be complete. We recommend contacting the local school district to confirm school assignments for this home.

    Get a cash offer in 3 minutes
    Find out how much your home could sell for in as little as 3 minutes with a no-obligation cash offer.
    Estimated market value
    $667,200
    Get a cash offer in 3 minutes
    Find out how much your home could sell for in as little as 3 minutes with a no-obligation cash offer.
    Estimated market value
    $667,200