Salida, Colorado riverfront home for sale. 4.9 acres with approximately 320 feet of Arkansas River frontage. 3,311SF custom home built in 2017. 3 Bedrooms, 3 Full Bathrooms, 1 half bath. Large storage/bonus room could be converted to a bedroom, office, media room, etc. Attached 2 car garage and large detached shop. Located in one of the valley's premier riverfront locations, meaning far away from the sound and view of the highway, yet only 10 minutes from downtown Salida, 25 minutes to Buena Vista, and 30 minutes to Monarch Ski Area. A true custom home constructed with the highest quality materials and attention to detail. Open floor plan, spacious rooms, bright natural light and views in every direction. River views and sounds from the main level master suite, dining and living areas, and wrap around patio. Mountain views out every window and in every direction. Upper level features a nice sitting area, a large bonus/storage room and two massive bedrooms with en suite bathrooms and private balconies. In addition to the two car attached garage there is a 2,318SF shop with 3 full bays, a large studio, an attached greenhouse, and a carport. Plenty of room for boats, rafts, UTV's, campers, jeeps, you name it. The river's edge is only steps away or you can drive right down to your own private launch ramp and drop in for a quick float to town. The river is calm and provides a nice place for launching, retrieving, fishing, or just wading in to cool off. Home is on the grid but operates primarily off solar which reduces utility bills and provides peace of mind. In floor radiant hot water heat, well and septic, and Starlink internet system included.
Sold for $2,550,000
$2,550,000
12402 Gold Water Circle, Salida, CO 81201
3beds
3,311sqft
Single Family Residence
Built in 2017
4.9 Acres Lot
$2,522,000 Zestimate®
$770/sqft
$4,680 Estimated rent
Home value
$2,522,000
Estimated sales range
Not available
$4,680/mo
Zestimate® history
Owner options
List your home for rent
$4,680/mo
Rent Zestimate®
Find your next renter with Zillow Rental Manager. Plus, with online applications, you can quickly screen prospective tenants – for free.
$4,680/mo
Rent Zestimate®
Refinance and save
$11,676/mo
Est. payment
Refinancing to a lower rate could help reduce your monthly payments and save thousands over the life of the loan.
$11,676/mo
Est. payment
Explore your selling options
Work with a Zillow partner agent
Leverage their expertise and Zillow's premium Showcase listings to get your home seen by more buyers.
Get startedList with your own agent
Get your home in front of millions of buyers by listing it on Zillow.
Learn how to do itSell it yourself
Take full control of how buyers see your home on Zillow by listing For Sale by Owner (FSBO).
List your homeWhat's special
Zillow last checked:
Listing updated:
Listed by:
Jon Adams 719-207-3666 Jon@mountainranchandhome.com,
Mossy Oak Properties / Mountain Ranch and Home Brokers
Bought with:
Jon Adams, 100022392
Mossy Oak Properties / Mountain Ranch and Home Brokers
Source: REcolorado as distributed by MLS GRID,MLS#: 5308545
Facts & features
Interior
Bedrooms & bathrooms
- Bedrooms: 3
- Bathrooms: 4
- Full bathrooms: 3
- 1/2 bathrooms: 1
- Main level bathrooms: 2
- Main level bedrooms: 1
Primary bedroom
- Level: Main
Bedroom
- Level: Upper
Bedroom
- Level: Upper
Primary bathroom
- Level: Main
Bathroom
- Level: Upper
Bathroom
- Level: Upper
Bathroom
- Level: Main
Bonus room
- Level: Upper
Dining room
- Level: Main
Kitchen
- Level: Main
Laundry
- Level: Main
Living room
- Level: Main
Heating
- Hot Water, Propane, Radiant
Cooling
- None
Appliances
- Included: Cooktop, Dishwasher, Disposal, Dryer, Microwave, Oven, Range Hood, Refrigerator, Washer
Features
- Ceiling Fan(s), Central Vacuum, Five Piece Bath, High Ceilings, High Speed Internet, Kitchen Island, Open Floorplan, Pantry, Smoke Free, Solid Surface Counters, Vaulted Ceiling(s), Walk-In Closet(s)
- Flooring: Laminate, Tile, Wood
- Has basement: No
- Number of fireplaces: 1
- Fireplace features: Gas Log, Living Room
- Common walls with other units/homes: No Common Walls
Interior area
- Total structure area: 3,311
- Total interior livable area: 3,311 sqft
- Finished area above ground: 3,311
Property
Parking
- Total spaces: 2
- Parking features: Concrete, Dry Walled, Exterior Access Door, Heated Garage, Insulated Garage, Lighted, Oversized
- Attached garage spaces: 2
Features
- Levels: Two
- Stories: 2
- Patio & porch: Covered, Front Porch, Patio, Wrap Around
- Exterior features: Gas Valve
- Has spa: Yes
- Spa features: Spa/Hot Tub
- Has view: Yes
- View description: Meadow, Mountain(s), Water
- Has water view: Yes
- Water view: Water
- Waterfront features: River Front, Waterfront
Lot
- Size: 4.9 Acres
- Features: Cul-De-Sac, Landscaped, Meadow
- Residential vegetation: Grassed, Partially Wooded
Details
- Parcel number: R368310300128
- Zoning: RUR
- Special conditions: Standard
Construction
Type & style
- Home type: SingleFamily
- Property subtype: Single Family Residence
Materials
- Frame, Stucco
- Foundation: Slab
Condition
- Year built: 2017
Utilities & green energy
- Electric: 220 Volts, Single Phase
- Water: Well
- Utilities for property: Electricity Connected, Propane
Community & HOA
Community
- Subdivision: Gold Medal River Estates
HOA
- Has HOA: Yes
- Services included: Road Maintenance
- HOA fee: $300 annually
- HOA name: Gold Medal River Estates
- HOA phone: 000-000-0000
Location
- Region: Salida
Financial & listing details
- Price per square foot: $770/sqft
- Tax assessed value: $2,383,343
- Annual tax amount: $7,729
- Date on market: 7/14/2024
- Listing terms: Cash,Conventional,Jumbo
- Exclusions: Seller's Personal Property
- Ownership: Individual
- Electric utility on property: Yes
- Road surface type: Gravel
Price history
| Date | Event | Price |
|---|---|---|
| 10/17/2024 | Sold | $2,550,000-5.5%$770/sqft |
Source:  REcolorado as distributed by MLS GRID #5308545 Report a problem REcolorado as distributed by MLS GRID #5308545 Report a problem | ||
| 9/4/2024 | Pending sale | $2,699,000$815/sqft |
Source: REcolorado as distributed by MLS GRID #5308545 Report a problem | ||
| 8/3/2024 | Listed for sale | $2,699,000$815/sqft |
Source: REcolorado as distributed by MLS GRID #5308545 Report a problem | ||
| 7/22/2024 | Pending sale | $2,699,000$815/sqft |
Source: REcolorado as distributed by MLS GRID #5308545 Report a problem | ||
| 7/14/2024 | Listed for sale | $2,699,000+67.6%$815/sqft |
Source: REcolorado as distributed by MLS GRID #5308545 Report a problem | ||
| 3/24/2021 | Listing removed | -- |
Source: Owner Report a problem | ||
| 10/15/2020 | Sold | $1,610,000-5.2%$486/sqft |
Source: Public Record Report a problem | ||
| 8/8/2020 | Listed for sale | $1,699,000+407.2%$513/sqft |
Source: Owner Report a problem | ||
| 1/5/2017 | Sold | $335,000$101/sqft |
Source: Public Record Report a problem | ||
Public tax history
| Year | Property taxes | Tax assessment |
|---|---|---|
| 2025 | $7,948 +2.8% | $148,960 -8% |
| 2024 | $7,729 +77.5% | $161,900 -2.6% |
| 2023 | $4,354 -0.4% | $166,170 +97.4% |
| 2022 | $4,370 +15.1% | $84,190 -2.8% |
| 2021 | $3,796 -0.2% | $86,620 +20.7% |
| 2020 | $3,802 +230.5% | $71,770 +226.4% |
| 2019 | $1,151 | $21,990 |
| 2018 | $1,151 -71.4% | $21,990 -72.1% |
| 2017 | $4,019 +39772.3% | $78,700 +41321.1% |
| 2016 | $10 +2.9% | $190 |
| 2015 | $10 | $190 +5.6% |
| 2014 | $10 | $180 |
Find assessor info on the county website
Neighborhood: 81201
Nearby homes
- $1,050,0005 Acres12424 Gold Water Cir, Salida, CO 81201Sold
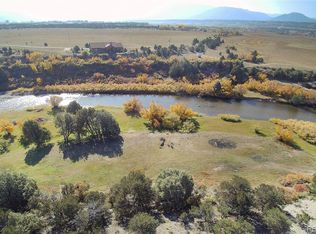
- $1,050,0005 Acres12424 Gold Water Cir #8, Salida, CO 81201Sold

- $992,1885.1 Acres12448 Gold Water Cir, Salida, CO 81201Off Market

- $1,345,5003 bd2 ba2.7k sqft12502 Gold Water Cir, Salida, CO 81201Off Market
- $1,929,9003 bd2 ba2.6k sqft12250 County Road 195, Salida, CO 81201Off Market
- $2,008,3003 bd3 ba3.5k sqft12524 Gold Water Cir, Salida, CO 81201Off Market
- $1,754,5004 bd4 ba3.8k sqft12300 Riverview Dr, Salida, CO 81201Off Market
- $2,382,0403.89 Acres12350 County Road 195, Salida, CO 81201Off Market
Nearby schools
GreatSchools rating
- 9/10Longfellow Elementary SchoolGrades: K-4Distance: 6.1 mi
- 4/10Salida Middle SchoolGrades: 5-8Distance: 6.7 mi
- 5/10Salida High SchoolGrades: 9-12Distance: 6.6 mi
Schools provided by the listing agent
- Elementary: Longfellow
- Middle: Salida
- High: Salida
- District: Salida R-32
Source: REcolorado as distributed by MLS GRID. This data may not be complete. We recommend contacting the local school district to confirm school assignments for this home.
- Colorado
- Chaffee County
- Salida
- 81201
- 12402 Gold Water Circle
Nearby cities
Nearby zip codes
Other Salida Topics
