Skip main navigation
Sold
  • Price Unknown

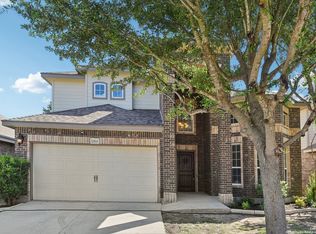
    12402 Horse Crescent, San Antonio, TX 78254

    3beds
    1,656sqft
    Single Family Residence
    Built in 2010
    5,749 Square Feet Lot
    $294,000 Zestimate®
    $--/sqft
    $1,838 Estimated rent

    Home value

    $294,000

    $273,000 - $315,000

    $1,838/mo

    Zestimate® history
    Loading
    Loading...

    Owner options

    List your home for rent

    $1,838/mo

    Rent Zestimate®

    Find your next renter with Zillow Rental Manager. Plus, with online applications, you can quickly screen prospective tenants – for free.

    Learn more

    $1,838/mo

    Rent Zestimate®

    Refinance and save

    $341/mo

    Est. payment

    Refinancing to a lower rate could help reduce your monthly payments and save thousands over the life of the loan.

    See today's rates

    $341/mo

    Est. payment

    Explore your selling options

    Work with a Zillow partner agent

    Leverage their expertise and Zillow's premium Showcase listings to get your home seen by more buyers.

    Get started

    List with your own agent

    Get your home in front of millions of buyers by listing it on Zillow.

    Learn how to do it

    Sell it yourself

    Take full control of how buyers see your home on Zillow by listing For Sale by Owner (FSBO).

    List your home

    What's special

    Open floor planUpdated shelvingFresh interior paintExtended covered patioStainless steel appliancesNewly installed quartz countersKitchen includes gas cooking
    Move-in ready one-story in the heart of Stillwater Ranch, offering 3 bedrooms and 2 full baths with quick access to Loop 1604 and Hwy 151. Shopping, restaurants, and day-to-day conveniences are only minutes away. Inside, the open floor plan features fresh interior paint, luxury vinyl plank flooring throughout, and plantation shutters that elevate the clean, updated look. The kitchen includes gas cooking, newly installed quartz counters, stainless steel appliances, and a walk-in pantry. The spacious primary suite offers a remodeled bath with an oversized walk-in shower, updated shelving, and a double vanity. Secondary bedrooms share a full bath and sit toward the front of the home for added privacy. Outside, enjoy a privacy-fenced backyard with an extended covered patio and upward lighting-great for quiet evenings or weekend grilling. Stillwater Ranch residents also enjoy a full amenity center with a pool, park, playground, basketball court, tennis court, and a community workout facility

    Zillow last checked:

    Listing updated:

    Listed by:

    Steven Garza TREC #564531 (210) 885-6222,

    eXp Realty

    Source: LERA MLS,MLS#: 1924080MLS Logo

    Facts & features

    Interior

    Bedrooms & bathrooms
    • Bedrooms: 3
    • Bathrooms: 2
    • Full bathrooms: 2
    Primary bedroom
    • Features: Walk-In Closet(s), Ceiling Fan(s), Full Bath
    • Area: 304
    • Dimensions: 16 x 19
    Bedroom 2
    • Area: 143
    • Dimensions: 11 x 13
    Bedroom 3
    • Area: 154
    • Dimensions: 11 x 14
    Primary bathroom
    • Features: Tub/Shower Separate, Double Vanity, Soaking Tub
    • Area: 80
    • Dimensions: 10 x 8
    Dining room
    • Area: 132
    • Dimensions: 12 x 11
    Kitchen
    • Area: 144
    • Dimensions: 12 x 12
    Living room
    • Area: 252
    • Dimensions: 14 x 18
    Heating
    • Central, Natural Gas
    Cooling
    • Central Air
    Appliances
    • Included: Cooktop, Built-In Oven, Microwave, Gas Cooktop, Disposal, Dishwasher, Plumbed For Ice Maker, Gas Water Heater, Plumb for Water Softener
    • Laundry: Washer Hookup, Dryer Connection
    Features
    • One Living Area, Separate Dining Room, Pantry, Utility Room Inside, 1st Floor Lvl/No Steps, High Ceilings, Open Floorplan, High Speed Internet, Ceiling Fan(s), Chandelier
    • Flooring: Laminate
    • Windows: Double Pane Windows, Window Coverings
    • Has basement: No
    • Has fireplace: No
    • Fireplace features: Not Applicable
    Interior area
    • Total interior livable area: 1,656 sqft

    Property

    Parking
    • Total spaces: 2
    • Parking features: Two Car Garage, Attached, Garage Door Opener
    • Attached garage spaces: 2
    Accessibility
    • Accessibility features: No Carpet, Level Lot, Level Drive, No Stairs
    Features
    • Levels: One
    • Stories: 1
    • Patio & porch: Covered
    • Pool features: None, Community
    • Fencing: Privacy,Stone/Masonry Fence
    Lot
    • Size: 5,749 Square Feet
    • Features: Corner Lot, Curbs, Street Gutters, Sidewalks, Streetlights
    • Residential vegetation: Mature Trees
    Details
    • Parcel number: 044507630020

    Construction

    Type & style
    • Home type: SingleFamily
    • Architectural style: Traditional
    • Property subtype: Single Family Residence
    Materials
    • Brick, Wood Siding
    • Foundation: Slab
    • Roof: Composition
    Condition
    • Pre-Owned
    • New construction: No
    • Year built: 2010
    Details
    • Builder name: New Leaf

    Utilities & green energy

    • Electric: CPS
    • Gas: CPS
    • Sewer: SAWS, Sewer System
    • Water: SAWS, Water System
    • Utilities for property: Cable Available

    Community & HOA

    Community
    • Features: Tennis Court(s), Clubhouse, Playground, Sports Court, BBQ/Grill, Basketball Court, Cluster Mail Box, School Bus
    • Security: Security System Owned
    • Subdivision: Stillwater Ranch
    HOA
    • Has HOA: Yes
    • HOA fee: $342 semi-annually
    • HOA name: STILLWATER RANCH HOMEOWNERS ASSOCIATION, INC.
    Location
    • Region: San Antonio

    Financial & listing details

    • Tax assessed value: $245,000
    • Annual tax amount: $4,529
    • Date on market: 11/20/2025
    • Cumulative days on market: 15 days
    • Listing terms: Conventional,FHA,VA Loan,TX Vet,Cash,USDA Loan
    • Road surface type: Paved

    Price history

    DateEventPrice
    12/18/2025Sold--
    Source: LERA MLS #1924080 Report a problem
    12/5/2025Pending sale$300,000$181/sqft
    Source: LERA MLS #1924080 Report a problem
    11/24/2025Contingent$300,000$181/sqft
    Source: LERA MLS #1924080 Report a problem
    11/20/2025Listed for sale$300,000+37.6%$181/sqft
    Source: LERA MLS #1924080 Report a problem
    9/1/2020Listing removed$1,700$1/sqft
    Source: Harper Property Management #1479328 Report a problem
    8/26/2020Listed for rent$1,700+3%$1/sqft
    Source: Harper Property Management #1479328 Report a problem
    3/17/2018Listing removed$1,650$1/sqft
    Source: Coldwell Banker D'Ann Harper, Realtors #1282666 Report a problem
    2/21/2018Price change$1,650-2.9%$1/sqft
    Source: Coldwell Banker D'Ann Harper, Realtors #1282666 Report a problem
    12/9/2017Listed for rent$1,700+6.6%$1/sqft
    Source: Coldwell Banker D'Ann Harper #1282666 Report a problem
    10/20/2017Sold--
    Source: LERA MLS #1243608 Report a problem
    10/6/2017Listed for sale$218,000$132/sqft
    Source: Compass Real Estate Group #1243608 Report a problem
    10/6/2017Pending sale$218,000$132/sqft
    Source: Compass Real Estate Group #1243608 Report a problem
    6/21/2017Price change$218,000-0.9%$132/sqft
    Source: Compass Real Estate Group #1243608 Report a problem
    5/19/2017Listed for sale$220,000+18.9%$133/sqft
    Source: Compass Real Estate Group #1243608 Report a problem
    3/26/2015Listing removed$1,595$1/sqft
    Source: O'Rourke Properties #1104109 Report a problem
    3/18/2015Listed for rent$1,595+2.9%$1/sqft
    Source: O'Rourke Properties #1104109 Report a problem
    5/12/2013Listing removed$1,550$1/sqft
    Source: O'Rourke Properties #994524 Report a problem
    5/3/2013Price change$1,550-1.6%$1/sqft
    Source: O'Rourke Properties #994524 Report a problem
    4/14/2013Listed for rent$1,575$1/sqft
    Source: O'Rourke Properties #994524 Report a problem
    2/5/2011Listing removed$185,000$112/sqft
    Source: NewLeaf Homes Report a problem
    12/8/2010Price change$185,000+5.7%$112/sqft
    Source: NewLeaf Homes Report a problem
    10/2/2010Listed for sale$175,000$106/sqft
    Source: NewHomeSource.com Report a problem

    Public tax history

    YearProperty taxesTax assessment
    2025$2,843 -22.7%$245,000 -15.8%
    2024$3,677 -25.4%$291,070 +9.8%
    2023$4,929 -8.7%$265,000 -7.6%
    2022$5,396 +17.1%$286,780 +23.9%
    2021$4,608 $231,400 +5%
    2020$4,608 -1.1%$220,290 +1.9%
    2019$4,661 $216,140 +0.5%
    2018$4,661 -1.1%$215,060 +1.7%
    2017$4,711 +2%$211,400 +2.3%
    2016$4,618 +7.5%$206,740 +3%
    2015$4,294 $200,730 +4.7%
    2014$4,294 $191,740 +5.6%
    2013-- $181,550 0%
    2012-- $181,620 +27%
    2011-- $143,050 +652.9%
    2010-- $19,000 -2.6%
    2009-- $19,500 -50.6%
    2008-- $39,500
    Find assessor info on the county website

    Neighborhood: 78254

    Nearby schools

    GreatSchools rating
    Schools provided by the listing agent
    • Elementary: Scarborough
    • Middle: Folks
    • High: Sotomayor High School
    • District: Northside

    Source: LERA MLS. This data may not be complete. We recommend contacting the local school district to confirm school assignments for this home.

    Get a cash offer in 3 minutes
    Find out how much your home could sell for in as little as 3 minutes with a no-obligation cash offer.
    Estimated market value
    $294,000
    Get a cash offer in 3 minutes
    Find out how much your home could sell for in as little as 3 minutes with a no-obligation cash offer.
    Estimated market value
    $294,000