Spacious 3-bedroom, 2-bath home offering nearly 1,800 square feet with both a separate living room and family room--providing a functional layout that's hard to find at this price point.
Major updates are already complete, including a newer roof (2024), HVAC system (2024), allowing a new owner to focus on personal touches instead of costly repairs. Clean, well maintained, and move-in ready, this home presents a compelling alternative to higher-priced properties where much of the value is tied up in cosmetic updates.
Why pay a premium for someone else's design choices when you can own a solid home and make it your own over time?
Pre-listing home inspection and sewer scope have been completed, supporting a smoother and more predictable transaction Additional features include an extended 2-car garage and no HOA. For buyers who prioritize space, condition, and long-term value, this is a smart opportunity in today's market.
Sold for $351,000
Zestimate®
$351,000
12402 N 47TH Avenue, Glendale, AZ 85304
3beds
1,740sqft
Single Family Residence
Built in 1973
8,095 Square Feet Lot
$351,000 Zestimate®
$202/sqft
$2,102 Estimated rent
Home value
$351,000
$323,000 - $383,000
$2,102/mo
Zestimate® history
Owner options
List your home for rent
$2,102/mo
Rent Zestimate®
Find your next renter with Zillow Rental Manager. Plus, with online applications, you can quickly screen prospective tenants – for free.
$2,102/mo
Rent Zestimate®
Refinance and save
$2,054/mo
Est. payment
Refinancing to a lower rate could help reduce your monthly payments and save thousands over the life of the loan.
$2,054/mo
Est. payment
Explore your selling options
Work with a Zillow partner agent
Leverage their expertise and Zillow's premium Showcase listings to get your home seen by more buyers.
Get startedList with your own agent
Get your home in front of millions of buyers by listing it on Zillow.
Learn how to do itSell it yourself
Take full control of how buyers see your home on Zillow by listing For Sale by Owner (FSBO).
List your homeWhat's special
Zillow last checked:
Listing updated:
Listed by:
Jessica Shrake 623-455-5505,
Real Broker,
Michael Shrake 678-978-7169,
Real Broker
Bought with:
Angela Ruiz, SA666573000
My Home Group Real Estate
Source: ARMLS,MLS#: 7012287
Facts & features
Interior
Bedrooms & bathrooms
- Bedrooms: 3
- Bathrooms: 2
- Full bathrooms: 2
Heating
- Natural Gas
Cooling
- Central Air, Ceiling Fan(s)
Appliances
- Included: Dryer, Washer, Refrigerator, Dishwasher, Disposal, Electric Range
- Laundry: In Garage
Features
- Double Vanity, Master Downstairs, Breakfast Bar, No Interior Steps, Pantry, Full Bth Master Bdrm, Separate Shwr & Tub, Laminate Counters
- Flooring: Carpet, Tile
- Has basement: No
- Has fireplace: No
Interior area
- Total structure area: 1,740
- Total interior livable area: 1,740 sqft
Property
Parking
- Total spaces: 4
- Parking features: Attached, Garage Door Opener, Direct Access, Attch'd Gar Cabinets
- Attached garage spaces: 2
- Uncovered spaces: 2
Accessibility
- Accessibility features: Zero-Grade Entry
Features
- Stories: 1
- Patio & porch: Covered
- Spa features: None
- Fencing: Block
Lot
- Size: 8,095 Square Feet
- Features: Sprinklers In Front
Details
- Additional structures: Shed(s)
- Parcel number: 20740160
- Special conditions: Owner/Agent
Construction
Type & style
- Home type: SingleFamily
- Property subtype: Single Family Residence
Materials
- Painted, Block
- Roof: Composition
Condition
- Year built: 1973
Utilities & green energy
- Electric: 220 Volts in Kitchen
- Sewer: Public Sewer
- Water: City Water
Community & HOA
Community
- Subdivision: PARKWOOD SUBDIVISION UNIT
HOA
- Has HOA: No
- Services included: No Fees
Location
- Region: Glendale
Financial & listing details
- Price per square foot: $202/sqft
- Tax assessed value: $338,700
- Annual tax amount: $1,801
- Date on market: 4/20/2026
- Cumulative days on market: 64 days
- Listing terms: Cash,Conventional,1031 Exchange,VA Loan
- Ownership: Fee Simple
- Electric utility on property: Yes
Price history
| Date | Event | Price |
|---|---|---|
| 6/15/2026 | Sold | $351,000+0.3%$202/sqft |
Source:  ARMLS #7012287 Report a problem ARMLS #7012287 Report a problem | ||
| 5/4/2026 | Price change | $350,000-5.1%$201/sqft |
Source: ARMLS #7012287 Report a problem | ||
| 4/29/2026 | Price change | $369,000-1.6%$212/sqft |
Source: ARMLS #7012287 Report a problem | ||
| 4/19/2026 | Price change | $374,9990%$216/sqft |
Source: ARMLS #7012287 Report a problem | ||
| 4/10/2026 | Listed for sale | $375,000+25%$216/sqft |
Source: ARMLS #7012287 Report a problem | ||
| 4/9/2026 | Sold | $300,000+172.7%$172/sqft |
Source: Public Record Report a problem | ||
| 12/7/2001 | Sold | $110,000$63/sqft |
Source: ARMLS #1681965 Report a problem | ||
Public tax history
| Year | Property taxes | Tax assessment |
|---|---|---|
| 2025 | $1,772 +4% | $33,870 -3.2% |
| 2024 | $1,703 +1.9% | $34,980 +138.6% |
| 2023 | $1,672 +2% | $14,658 -32.2% |
| 2022 | $1,638 +0.2% | $21,610 +10.1% |
| 2021 | $1,634 +1.9% | $19,620 +7.8% |
| 2020 | $1,604 +2.9% | $18,200 +7.3% |
| 2019 | $1,559 | $16,960 +9.3% |
| 2018 | $1,559 +41.7% | $15,520 +31% |
| 2017 | $1,100 +9.8% | $11,850 +6.3% |
| 2016 | $1,002 +3.1% | $11,150 +6.9% |
| 2015 | $972 | $10,430 +44.5% |
| 2014 | -- | $7,220 +18.8% |
| 2013 | -- | $6,080 -11.2% |
| 2012 | -- | $6,850 -18.5% |
| 2011 | -- | $8,400 -23.1% |
| 2010 | -- | $10,920 -28.7% |
| 2009 | -- | $15,320 -15.6% |
| 2008 | -- | $18,150 +16.7% |
| 2007 | -- | $15,550 +48.1% |
| 2006 | -- | $10,500 |
| 2005 | -- | $10,500 +22.8% |
| 2004 | -- | $8,550 |
| 2003 | -- | $8,550 +6.2% |
| 2002 | -- | $8,050 |
Find assessor info on the county website
Neighborhood: North Mountain
Nearby homes
- $425,4004 bd2 ba1.9k sqft12244 N 47th Ave, Glendale, AZ 85304Off Market
- $388,1004 bd2 ba1.6k sqft12410 N 47th Ave, Glendale, AZ 85304Off Market

- $379,1003 bd2 ba1.6k sqft12401 N 47th Dr, Glendale, AZ 85304Off Market

- $355,2003 bd1 ba1.4k sqft12243 N 47th Dr, Glendale, AZ 85304Off Market
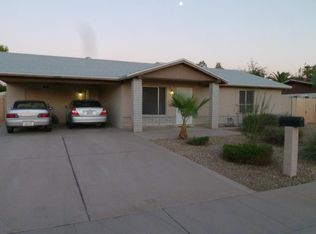
- $381,600-- bd2 ba1.8k sqft12409 N 47th Dr, Glendale, AZ 85304Off Market
- $422,100-- bd2 ba2k sqft4628 W Bloomfield Rd, Glendale, AZ 85304Off Market
- $378,0003 bd2 ba1.5k sqft12238 N 47th Ave, Glendale, AZ 85304Off Market
- $367,8003 bd2 ba1.8k sqft12416 N 47th Ave, Glendale, AZ 85304Off Market
Nearby schools
GreatSchools rating
- 8/10Sweetwater SchoolGrades: K-8Distance: 0.5 mi
- 8/10Moon Valley High SchoolGrades: 9-12Distance: 1.3 mi
Schools provided by the listing agent
- Elementary: Sweetwater School
- Middle: Sweetwater School
- High: Moon Valley High School
- District: Washington Elementary School District
Source: ARMLS. This data may not be complete. We recommend contacting the local school district to confirm school assignments for this home.
Get a cash offer in 3 minutes
Find out how much your home could sell for in as little as 3 minutes with a no-obligation cash offer.
Estimated market value
$351,000
Get a cash offer in 3 minutes
Find out how much your home could sell for in as little as 3 minutes with a no-obligation cash offer.
Estimated market value
$351,000
- Arizona
- Maricopa County
- Phoenix
- 85304
- North Mountain
- 12402 N 47TH Avenue
Nearby cities
Nearby neighborhoods
Nearby zip codes
Other Phoenix Topics
