****Lucky you! Original contract fell through. Now you have a chance to own this amazing home. Come see it now, it won't last long!****Pride of ownership is evident in this well maintained home in the prestigious Estates of Fields of Sagamore community. This incredible 7,340 SQFT brick front home has 6 large bedrooms, 4.5 bathrooms, finished basement, 3 car garage, custom attached shed and solar. The spacious vaulted ceiling entryway flanks the formal dining room and living room while the large eat-in-kitchen boasts granite countertops, walk-in pantry and reverse osmosis drinking water filter system. The four season sunroom is right off the kitchen, with french doors and a wood burning stove. The deck has an outside grilling area connected directly to natural gas, (no swapping out propane gas tanks), all under a new motorized retractable awning. The open first floor plan also includes a family room with a real wood-burning fireplace insert (real wood fire, no drafts) surrounded by a stunning floor-to-ceiling natural stone wall. Great for adding ambiance to a cool evening, or use it to efficiently heat your home. The large office/library is also included on the main floor. Up either side of the graceful "Y" staircase, you’ll discover 5 large bedrooms and 3 full bathrooms. The master suite has a sitting area, two walk-in closets, and an extra-large bathroom with two separate solid surface sink areas, large walk-in shower and oversized corner soaker tub. The remainder of the home contains a full lower level walk out finished basement with a full wet bar, eating area, large walk-in pantry, entertainment area, workout area, full bathroom and bedroom/theater room. This beauty is tucked in a quiet cul-de-sac and is a short two-block walk to the closer of the two playgrounds in the neighborhood. The well-manicured landscape is maintained with a smart bluetooth app-enabled sprinkler system. The backyard contains a large custom paver stone patio with a built in wood fire pit. Included is a whole house maintenance-free water filter, whole house hot water circulator, and full home surge protector. The home contains the most updated security system that includes an outside perimeter camera system, video doorbell and electronic door lock, all under the control of smart system Bluetooth apps. Two zone heating/AC control by Bluetooth app. New roof, new 50-gallon water heater, and all new carpet. The large three-car garage contains battery backup emergency garage openers that are bluetooth app enabled. Seller may need a rent back as disclosed in the Listing.
Sold for $855,000
$855,000
12402 Old Grey Mare Ct, Reisterstown, MD 21136
6beds
7,340sqft
Single Family Residence
Built in 2005
0.38 Acres Lot
$935,600 Zestimate®
$116/sqft
$7,120 Estimated rent
Home value
$935,600
$889,000 - $982,000
$7,120/mo
Zestimate® history
Owner options
List your home for rent
$7,120/mo
Rent Zestimate®
Find your next renter with Zillow Rental Manager. Plus, with online applications, you can quickly screen prospective tenants – for free.
$7,120/mo
Rent Zestimate®
Refinance and save
$5,495/mo
Est. payment
Refinancing to a lower rate could help reduce your monthly payments and save thousands over the life of the loan.
$5,495/mo
Est. payment
Explore your selling options
Work with a Zillow partner agent
Leverage their expertise and Zillow's premium Showcase listings to get your home seen by more buyers.
Get startedList with your own agent
Get your home in front of millions of buyers by listing it on Zillow.
Learn how to do itSell it yourself
Take full control of how buyers see your home on Zillow by listing For Sale by Owner (FSBO).
List your homeWhat's special
Entertainment areaFinished basementSpacious vaulted ceiling entrywayReal wood fireWalk-in pantryLarge walk-in showerLarge walk-in pantry
Zillow last checked:
Listing updated:
Listed by:
Jeremy McDonough 410-486-4504,
Mr. Lister Realty
Bought with:
Grant Bim, 668382
Winning Edge
Source: Bright MLS,MLS#: MDBC2067576
Facts & features
Interior
Bedrooms & bathrooms
- Bedrooms: 6
- Bathrooms: 5
- Full bathrooms: 4
- 1/2 bathrooms: 1
- Main level bathrooms: 1
Basement
- Area: 2840
Heating
- Central, Heat Pump, Programmable Thermostat, Solar, Wood Stove, Electric, Natural Gas
Cooling
- Central Air, Programmable Thermostat, Solar Off Grid, Electric
Appliances
- Included: Gas Water Heater, Water Heater
Features
- Basement: Finished
- Number of fireplaces: 2
Interior area
- Total structure area: 7,340
- Total interior livable area: 7,340 sqft
- Finished area above ground: 4,500
- Finished area below ground: 2,840
Property
Parking
- Total spaces: 3
- Parking features: Garage Faces Front, Garage Door Opener, Inside Entrance, Attached, Driveway
- Attached garage spaces: 3
- Has uncovered spaces: Yes
Accessibility
- Accessibility features: Doors - Lever Handle(s)
Features
- Levels: Three
- Stories: 3
- Pool features: None
Lot
- Size: 0.38 Acres
- Dimensions: .378 acres
Details
- Additional structures: Above Grade, Below Grade
- Parcel number: 04042400003512
- Zoning: R
- Special conditions: Standard
Construction
Type & style
- Home type: SingleFamily
- Architectural style: Colonial
- Property subtype: Single Family Residence
Materials
- Brick Front, Vinyl Siding
- Foundation: Concrete Perimeter
Condition
- New construction: No
- Year built: 2005
Utilities & green energy
- Sewer: Public Sewer
- Water: Public
Community & HOA
Community
- Subdivision: None Available
HOA
- Has HOA: Yes
- Amenities included: Common Grounds, Jogging Path, Tot Lots/Playground
- Services included: Common Area Maintenance
- HOA fee: $135 quarterly
Location
- Region: Reisterstown
Financial & listing details
- Price per square foot: $116/sqft
- Tax assessed value: $665,400
- Annual tax amount: $8,392
- Date on market: 5/11/2023
- Listing agreement: Exclusive Agency
- Ownership: Other
Price history
| Date | Event | Price |
|---|---|---|
| 10/31/2023 | Sold | $855,000+0.6%$116/sqft |
Source:  Bright MLS #MDBC2067576 Report a problem Bright MLS #MDBC2067576 Report a problem | ||
| 9/7/2023 | Pending sale | $850,000$116/sqft |
Source: Bright MLS #MDBC2067576 Report a problem | ||
| 6/7/2023 | Listed for sale | $850,000$116/sqft |
Source: Bright MLS #MDBC2067576 Report a problem | ||
| 5/23/2023 | Contingent | $850,000$116/sqft |
Source: Bright MLS #MDBC2067576 Report a problem | ||
| 5/11/2023 | Listed for sale | $850,000+3.6%$116/sqft |
Source: Bright MLS #MDBC2067576 Report a problem | ||
| 10/28/2005 | Sold | $820,793$112/sqft |
Source: Public Record Report a problem | ||
Public tax history
| Year | Property taxes | Tax assessment |
|---|---|---|
| 2025 | $10,157 +19.8% | $744,633 +6.5% |
| 2024 | $8,478 +5.1% | $699,500 +5.1% |
| 2023 | $8,065 +5.4% | $665,400 -4.9% |
| 2022 | $7,651 +5.7% | $699,500 +17.1% |
| 2021 | $7,238 +1.9% | $597,200 +1.9% |
| 2020 | $7,106 +1.9% | $586,333 -1.8% |
| 2019 | $6,975 +1.9% | $597,200 +5.8% |
| 2018 | $6,843 +0.8% | $564,600 +0.8% |
| 2017 | $6,788 -16.6% | $560,033 +0.8% |
| 2016 | $8,135 | $555,467 +0.8% |
| 2015 | $8,135 | $550,900 |
| 2014 | $8,135 | $550,900 |
| 2013 | -- | $550,900 -11.8% |
| 2012 | -- | $624,300 |
| 2011 | -- | $624,300 -4.3% |
| 2010 | -- | $652,300 -21.6% |
| 2009 | -- | $832,330 +9.6% |
| 2008 | -- | $759,542 +6.7% |
| 2007 | -- | $711,870 +15.9% |
| 2006 | -- | $613,970 +1511% |
| 2005 | -- | $38,110 +200% |
| 2004 | -- | $12,703 |
Find assessor info on the county website
Neighborhood: 21136
Nearby homes
- $883,3005 bd3 ba4.4k sqft706 Wilson Green Ct, Reisterstown, MD 21136Off Market
- $892,7004 bd4 ba4.3k sqft12400 Old Grey Mare Ct, Reisterstown, MD 21136Off Market
- $931,100-- bd2 ba3.9k sqft12404 Old Grey Mare Ct, Reisterstown, MD 21136Off Market
- $795,7004 bd4 ba3.9k sqft12405 Old Grey Mare Ct, Reisterstown, MD 21136Off Market
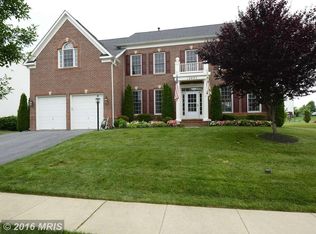
- $927,300-- bd3 ba3.1k sqft12407 Old Grey Mare Ct, Reisterstown, MD 21136Off Market
- $1,039,2005 bd4 ba6.6k sqft704 Wilson Green Ct, Reisterstown, MD 21136Off Market
- $866,800-- bd4 ba3.5k sqft12403 Old Grey Mare Ct, Reisterstown, MD 21136Off Market
- $913,100-- bd3 ba4.5k sqft714 Wilson Green Ct, Reisterstown, MD 21136Off Market
Nearby schools
GreatSchools rating
- 2/10Glyndon Elementary SchoolGrades: PK-5Distance: 0.6 mi
- 3/10Franklin Middle SchoolGrades: 6-8Distance: 1.6 mi
- 5/10Franklin High SchoolGrades: 9-12Distance: 1.7 mi
Schools provided by the listing agent
- Elementary: Glyndon
- Middle: Franklin
- High: Franklin
- District: Baltimore County Public Schools
Source: Bright MLS. This data may not be complete. We recommend contacting the local school district to confirm school assignments for this home.
Get a cash offer in 3 minutes
Find out how much your home could sell for in as little as 3 minutes with a no-obligation cash offer.
Estimated market value
$935,600
Get a cash offer in 3 minutes
Find out how much your home could sell for in as little as 3 minutes with a no-obligation cash offer.
Estimated market value
$935,600
- Maryland
- Baltimore County
- Reisterstown
- 21136
- 12402 Old Grey Mare Ct
Nearby cities
Nearby neighborhoods
Nearby zip codes
Other Reisterstown Topics
