Fabulous 3 bdrm 3 bath home w/walkout basement situated on sprawling 1.5 Acre lot in prime Thornton location! Horses are welcome (Zoned A-1)! Newer Luxury Vinyl flooring & picturesque mountain views from all directions including the brand new south facing deck! 2 bedrooms on the main floor including primary en-suite w/modern remodeled bath & custom walk in shower. Finished walkout basement adds an additional bedroom, 3/4 bath, game room/flex space & laundry. Parking is a breeze w/ attached 2 car garage. Hot water heat for greater comfort, higher efficiency & better air quality & solar panels reduce utility expenses. Tremendous equity potential with some updating & amazing investment opportunity by adding ADU for passive income or generational living. Enjoy quite country living with shopping/dining/amenities just a few blocks away. Rare acreage opportunity & close proximity to I-76, E-470, I-25 and Hwy 85 makes easy commute in all directions.
Sold for $699,000
$699,000
12402 Quince Street, Brighton, CO 80602
3beds
2,256sqft
Single Family Residence
Built in 1982
1.53 Acres Lot
$683,600 Zestimate®
$310/sqft
$3,178 Estimated rent
Home value
$683,600
$643,000 - $731,000
$3,178/mo
Zestimate® history
Owner options
List your home for rent
$3,178/mo
Rent Zestimate®
Find your next renter with Zillow Rental Manager. Plus, with online applications, you can quickly screen prospective tenants – for free.
$3,178/mo
Rent Zestimate®
Refinance and save
$4,079/mo
Est. payment
Refinancing to a lower rate could help reduce your monthly payments and save thousands over the life of the loan.
$4,079/mo
Est. payment
Explore your selling options
Work with a Zillow partner agent
Leverage their expertise and Zillow's premium Showcase listings to get your home seen by more buyers.
Get startedList with your own agent
Get your home in front of millions of buyers by listing it on Zillow.
Learn how to do itSell it yourself
Take full control of how buyers see your home on Zillow by listing For Sale by Owner (FSBO).
List your homeWhat's special
Zillow last checked:
Listing updated:
Listed by:
Michael Taylor 303-669-2744 MICHAEL@TAYLORREALTYGROUP.NET,
Taylor Realty Group
Bought with:
Ramon Vargas, 40016606
Legacy 100 Real Estate Partners LLC
Source: REcolorado as distributed by MLS GRID,MLS#: 1508403
Facts & features
Interior
Bedrooms & bathrooms
- Bedrooms: 3
- Bathrooms: 3
- Full bathrooms: 1
- 3/4 bathrooms: 2
- Main level bathrooms: 2
- Main level bedrooms: 2
Bedroom
- Features: Primary Suite
- Level: Main
- Area: 253 Square Feet
- Dimensions: 11 x 23
Bedroom
- Level: Main
- Area: 120 Square Feet
- Dimensions: 12 x 10
Bedroom
- Level: Basement
- Area: 130 Square Feet
- Dimensions: 13 x 10
Bathroom
- Features: Primary Suite
- Level: Main
- Area: 40 Square Feet
- Dimensions: 10 x 4
Bathroom
- Level: Main
- Area: 50 Square Feet
- Dimensions: 10 x 5
Bathroom
- Level: Basement
- Area: 60 Square Feet
- Dimensions: 6 x 10
Dining room
- Level: Main
- Area: 130 Square Feet
- Dimensions: 13 x 10
Family room
- Level: Basement
- Area: 312 Square Feet
- Dimensions: 24 x 13
Kitchen
- Level: Main
- Area: 156 Square Feet
- Dimensions: 13 x 12
Living room
- Level: Main
- Area: 208 Square Feet
- Dimensions: 16 x 13
Utility room
- Level: Basement
- Area: 70 Square Feet
- Dimensions: 7 x 10
Heating
- Baseboard, Hot Water, Propane
Cooling
- Attic Fan, Evaporative Cooling
Appliances
- Included: Dishwasher, Disposal, Microwave, Oven, Range, Refrigerator
Features
- Ceiling Fan(s), Eat-in Kitchen, Entrance Foyer, Laminate Counters, Pantry, Primary Suite
- Flooring: Carpet, Laminate, Tile, Wood
- Windows: Double Pane Windows, Skylight(s)
- Basement: Finished,Walk-Out Access
- Number of fireplaces: 1
- Fireplace features: Living Room, Pellet Stove
- Common walls with other units/homes: No Common Walls
Interior area
- Total structure area: 2,256
- Total interior livable area: 2,256 sqft
- Finished area above ground: 1,706
- Finished area below ground: 550
Property
Parking
- Total spaces: 2
- Parking features: Garage - Attached
- Attached garage spaces: 2
Features
- Levels: One
- Stories: 1
- Patio & porch: Deck, Front Porch, Patio
- Exterior features: Garden, Private Yard
- Fencing: Full
- Has view: Yes
- View description: Mountain(s)
Lot
- Size: 1.53 Acres
- Features: Corner Lot, Landscaped
Details
- Parcel number: R0013636
- Zoning: A-1
- Special conditions: Standard
Construction
Type & style
- Home type: SingleFamily
- Architectural style: Traditional
- Property subtype: Single Family Residence
Materials
- Brick, Cement Siding, Frame
- Foundation: Slab
- Roof: Composition
Condition
- Year built: 1982
Utilities & green energy
- Water: Public
- Utilities for property: Cable Available
Community & HOA
Community
- Security: Carbon Monoxide Detector(s), Smoke Detector(s)
- Subdivision: King Ranch Estates
HOA
- Has HOA: No
Location
- Region: Brighton
Financial & listing details
- Price per square foot: $310/sqft
- Tax assessed value: $624,000
- Annual tax amount: $4,207
- Date on market: 1/16/2026
- Listing terms: Cash,Conventional,FHA,USDA Loan,VA Loan
- Exclusions: Seller's Personal Property
- Ownership: Individual
- Electric utility on property: Yes
- Road surface type: Paved
Price history
| Date | Event | Price |
|---|---|---|
| 3/2/2026 | Sold | $699,000$310/sqft |
Source:  REcolorado as distributed by MLS GRID #1508403 Report a problem REcolorado as distributed by MLS GRID #1508403 Report a problem | ||
| 1/29/2026 | Pending sale | $699,000$310/sqft |
Source: REcolorado as distributed by MLS GRID #1508403 Report a problem | ||
| 1/16/2026 | Listed for sale | $699,000+168.3%$310/sqft |
Source: REcolorado as distributed by MLS GRID #1508403 Report a problem | ||
| 6/14/2011 | Sold | $260,500-6.6%$115/sqft |
Source: Public Record Report a problem | ||
| 4/13/2011 | Price change | $279,000-3.5%$124/sqft |
Source: TEAM WETMORE #978174 Report a problem | ||
| 3/18/2011 | Price change | $289,000+15.6%$128/sqft |
Source: TEAM WETMORE #978174 Report a problem | ||
| 11/12/2010 | Price change | $250,000-5.7%$111/sqft |
Source: win- win Partners, LLC #896191 Report a problem | ||
| 10/22/2010 | Price change | $265,000-5.3%$117/sqft |
Source: win- win Partners, LLC #896191 Report a problem | ||
| 10/2/2010 | Price change | $279,900-3.4%$124/sqft |
Source: win- win Partners, LLC #896191 Report a problem | ||
| 8/25/2010 | Price change | $289,900-3.4%$129/sqft |
Source: win- win Partners, LLC #896191 Report a problem | ||
| 7/10/2010 | Price change | $299,990-4.8%$133/sqft |
Source: Keller Williams Realty Success #896191 Report a problem | ||
| 6/19/2010 | Listed for sale | $315,000+10.9%$140/sqft |
Source: Keller Williams Realty Success #896191 Report a problem | ||
| 4/26/2002 | Sold | $284,000$126/sqft |
Source: Public Record Report a problem | ||
Public tax history
| Year | Property taxes | Tax assessment |
|---|---|---|
| 2025 | $4,207 +0.5% | $39,000 -13.3% |
| 2024 | $4,185 +42.8% | $44,990 |
| 2023 | $2,932 +3.5% | $44,990 +57.5% |
| 2022 | $2,831 | $28,570 -2.8% |
| 2021 | -- | $29,400 -2.1% |
| 2020 | $2,842 | $30,040 -0.2% |
| 2019 | $2,842 +17% | $30,100 +17.9% |
| 2018 | $2,430 | $25,530 |
| 2017 | $2,430 | $25,530 +24.7% |
| 2016 | -- | $20,480 |
| 2015 | $1,955 | $20,480 +10.9% |
| 2014 | -- | $18,470 |
| 2013 | -- | $18,470 +2.7% |
| 2012 | -- | $17,990 |
| 2011 | -- | $17,990 -0.7% |
| 2010 | -- | $18,110 |
| 2009 | -- | $18,110 -15.7% |
| 2008 | -- | $21,490 -8% |
| 2007 | -- | $23,360 +6% |
| 2006 | -- | $22,030 |
| 2005 | -- | $22,030 +11.4% |
| 2004 | -- | $19,780 |
| 2003 | $1,306 +3.1% | $19,780 +26.1% |
| 2002 | $1,266 -11.7% | $15,680 -0.7% |
| 2001 | $1,433 | $15,790 |
| 2000 | -- | $15,790 |
Find assessor info on the county website
Neighborhood: 80602
Nearby homes
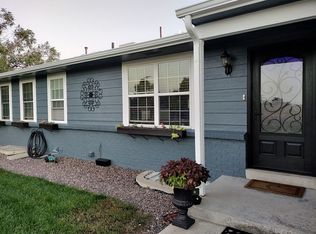
- $682,7005 bd3 ba1.8k sqft12404 Quince St, Brighton, CO 80602Off Market
- $518,7002 bd1 ba888 sqft12505 Quince St, Brighton, CO 80602Off Market
- $826,5005 bd3 ba3.3k sqft12470 Poplar St, Thornton, CO 80602Sold
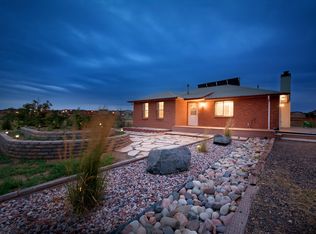
- $783,2004 bd3 ba2.5k sqft12406 Quince St, Brighton, CO 80602Off Market
- $749,9505 bd4 ba3.7k sqft12480 Poplar St, Thornton, CO 80602Sold
- $714,9504 bd3 ba3.7k sqft12490 Poplar St, Thornton, CO 80602Sold
- $768,3575 bd3 ba3.7k sqft12500 Poplar St, Thornton, CO 80602Sold
- $610,9503 bd3 ba2.4k sqft12510 Poplar St, Thornton, CO 80602Sold
Nearby schools
GreatSchools rating
- 6/10Brantner Elementary SchoolGrades: PK-5Distance: 1.1 mi
- 4/10Rodger Quist Middle SchoolGrades: 6-8Distance: 1.6 mi
- 5/10Riverdale Ridge High SchoolGrades: 9-12Distance: 1.6 mi
Schools provided by the listing agent
- Elementary: Brantner
- Middle: Roger Quist
- High: Riverdale Ridge
- District: School District 27-J
Source: REcolorado as distributed by MLS GRID. This data may not be complete. We recommend contacting the local school district to confirm school assignments for this home.
Get a cash offer in 3 minutes
Find out how much your home could sell for in as little as 3 minutes with a no-obligation cash offer.
Estimated market value
$683,600
Get a cash offer in 3 minutes
Find out how much your home could sell for in as little as 3 minutes with a no-obligation cash offer.
Estimated market value
$683,600
- Colorado
- Adams County
- Thornton
- 80602
- 12402 Quince Street
Nearby cities
Nearby neighborhoods
Nearby zip codes
Other Thornton Topics
