WELCOME HOME! Stunning 5bed, 4bath Atrium Ranch nestled in heart of Creve Coeur. Designed for both everyday living, effortless entertaining, this exceptional home features open floor plan, dramatic wall of windows overlooking beautifully landscaped backyard. Great room flows seamlessly into dining room/ kitchen/sunroom. Walk downstairs to finished walk-out lower level offering additional living space/bedroom/ bathroom/recreation areas. Workout room that looks out to pool to surely motivate you! Step outside to your own private backyard oasis featuring pool with waterfall, lush professional landscaping, and patio spaces ideal for summer entertaining or quiet evenings at home. Impeccably maintained, every room showcases quality finishes, and pride of one time owner. Unbeatable location close to parks/ shopping/dining/ top-rated schools. This exceptional Atrium Ranch truly has it all. Don't miss this rare opportunity to own a move-in-ready home with all the conveniences. WELCOME HOME!
Pending
Listed by: ReeceNichols Real Estate • Sue M DeBellis • 314-406-4283
$1,050,000
12402 Stratford Ridge Ct, Saint Louis, MO 63141
5beds
5,012sqft
Single Family Residence
Built in 1994
0.35 Acres Lot
$-- Zestimate®
$209/sqft
$42/mo HOA
What's special
Open floor planBeautifully landscaped backyardLush professional landscaping
- 7 days |
- 28 |
- 1 |
Likely to sell faster than
Zillow last checked:
Listing updated:
Listed by:
Sue M DeBellis 314-406-4283,
ReeceNichols Real Estate
Source: MARIS,MLS#: 26042281 Originating MLS: St. Louis Association of REALTORS
Originating MLS: St. Louis Association of REALTORSFacts & features
Interior
Bedrooms & bathrooms
- Bedrooms: 5
- Bathrooms: 5
- Full bathrooms: 4
- 1/2 bathrooms: 1
- Main level bathrooms: 4
- Main level bedrooms: 4
Primary bedroom
- Features: Floor Covering: Wood
- Level: Main
- Area: 325
- Dimensions: 13x25
Bedroom 2
- Features: Floor Covering: Wood
- Level: Main
- Area: 144
- Dimensions: 12x12
Bedroom 3
- Features: Floor Covering: Wood
- Level: Main
- Area: 144
- Dimensions: 12x12
Bedroom 4
- Features: Floor Covering: Wood
- Level: Main
- Area: 154
- Dimensions: 14x11
Bedroom 5
- Features: Floor Covering: Carpeting
- Level: Lower
- Area: 231
- Dimensions: 21x11
Primary bathroom
- Features: Floor Covering: Ceramic Tile
- Level: Main
Bathroom
- Features: Floor Covering: Ceramic Tile
- Level: Main
Bathroom 2
- Features: Floor Covering: Ceramic Tile
- Level: Main
Bathroom 3
- Features: Floor Covering: Ceramic Tile
- Level: Main
Dining room
- Features: Floor Covering: Wood
- Level: Main
- Area: 180
- Dimensions: 15x12
Exercise room
- Features: Floor Covering: Laminate
- Level: Lower
Family room
- Features: Floor Covering: Carpeting
- Level: Lower
- Area: 483
- Dimensions: 23x21
Great room
- Features: Floor Covering: Wood
- Level: Main
- Area: 380
- Dimensions: 20x19
Kitchen
- Features: Floor Covering: Ceramic Tile
- Level: Main
- Area: 390
- Dimensions: 26x15
Laundry
- Features: Floor Covering: Ceramic Tile
Office
- Features: Floor Covering: Carpeting
- Level: Lower
- Area: 182
- Dimensions: 14x13
Storage
- Features: Floor Covering: Concrete
- Level: Lower
Sunroom
- Features: Floor Covering: Ceramic Tile
- Level: Main
- Area: 154
- Dimensions: 14x11
Heating
- Forced Air, Natural Gas
Cooling
- Central Air, Dual, Electric, Zoned
Appliances
- Included: Stainless Steel Appliance(s), Gas Cooktop, Dishwasher, Disposal, Down Draft, Dryer, Humidifier, Ice Maker, Microwave, Oven, Double Oven, Self Cleaning Oven, Refrigerator, Washer
- Laundry: In Basement, Gas Dryer Hookup, Laundry Room, Main Level, Multiple Locations
Features
- Bookcases, Breakfast Room, Ceiling Fan(s), Crown Molding, Custom Cabinetry, Double Vanity, Dry Bar, Granite Counters, High Ceilings, Kitchen Island, Kitchen/Dining Room Combo, Open Floorplan, Pantry, Recessed Lighting, Separate Dining, Soaking Tub, Storage, Walk-In Closet(s), Wet Bar
- Flooring: Carpet, Ceramic Tile, Laminate
- Doors: French Doors, Panel Door(s), Pocket Door(s)
- Windows: Tilt-In Windows, Window Treatments
- Basement: Partially Finished,Sleeping Area,Storage Space,Sump Pump,Walk-Out Access
- Number of fireplaces: 2
- Fireplace features: Gas, Gas Log, Wood Burning
Interior area
- Total structure area: 5,012
- Total interior livable area: 5,012 sqft
- Finished area above ground: 3,012
- Finished area below ground: 2,000
Property
Parking
- Total spaces: 3
- Parking features: Attached, Concrete, Driveway, Garage, Garage Door Opener, Garage Faces Side
- Attached garage spaces: 3
- Has uncovered spaces: Yes
Features
- Levels: One
- Patio & porch: Deck, Patio
- Exterior features: Private Yard
- Has private pool: Yes
- Pool features: Heated, Outdoor Pool, Pool Sweep, Private, Waterfall
- Fencing: Back Yard,Fenced,Privacy,Wood,Wrought Iron
Lot
- Size: 0.35 Acres
- Features: Adjoins Open Ground, Adjoins Wooded Area, Back Yard, Corner Lot, Front Yard, Landscaped, Private, Sprinklers In Front, Sprinklers In Rear, Wooded
Details
- Parcel number: 17O130543
- Special conditions: Standard
Construction
Type & style
- Home type: SingleFamily
- Architectural style: Ranch
- Property subtype: Single Family Residence
Materials
- Brick, Vinyl Siding
- Foundation: Concrete Perimeter
- Roof: Architectural Shingle
Condition
- Year built: 1994
Utilities & green energy
- Electric: 220 Volts, Ameren
- Sewer: Public Sewer
- Water: Public
- Utilities for property: Electricity Connected, Natural Gas Connected, Sewer Connected, Water Available
Community & HOA
Community
- Features: Sidewalks, Street Lights
- Security: Security System, Security System Leased
- Subdivision: Questover Place
HOA
- Has HOA: Yes
- Amenities included: None
- Services included: Maintenance Parking/Roads, Common Area Maintenance, Snow Removal
- HOA fee: $500 annually
- HOA name: Questover Place HOA
Location
- Region: Saint Louis
Financial & listing details
- Price per square foot: $209/sqft
- Tax assessed value: $1,072,500
- Annual tax amount: $11,674
- Date on market: 7/9/2026
- Cumulative days on market: 8 days
- Listing terms: Cash,Conventional,VA Loan
- Electric utility on property: Yes
- Road surface type: Concrete
Estimated market value
Not available
Estimated sales range
Not available
Not available
Price history
| Date | Event | Price |
|---|---|---|
| 7/13/2026 | Pending sale | $1,050,000$209/sqft |
Source:  MARIS #26042281 Report a problem MARIS #26042281 Report a problem | ||
| 7/9/2026 | Listed for sale | $1,050,000$209/sqft |
Source: MARIS #26042281 Report a problem | ||
| 12/1/1994 | Sold | -- |
Source: Agent Provided Report a problem | ||
Public tax history
| Year | Property taxes | Tax assessment |
|---|---|---|
| 2025 | $11,674 +0.1% | $203,770 +16.4% |
| 2024 | $11,666 +1.3% | $175,070 |
| 2023 | $11,517 +17.1% | $175,070 +28.3% |
| 2022 | $9,836 +0.9% | $136,440 -6.2% |
| 2021 | $9,748 -5.5% | $145,450 +5.6% |
| 2020 | $10,316 +6.5% | $137,750 -13.1% |
| 2019 | $9,690 | $158,540 +30.6% |
| 2018 | $9,690 | $121,410 |
| 2017 | $9,690 +1% | $121,410 -7.8% |
| 2016 | $9,597 -3.9% | $131,730 |
| 2015 | $9,985 | $131,730 +23.1% |
| 2014 | $9,985 +16.3% | $107,030 |
| 2013 | $8,588 | $107,030 +1.1% |
| 2012 | -- | $105,870 |
| 2011 | -- | $105,870 +0.9% |
| 2010 | $7,145 +4.2% | $104,880 |
| 2009 | $6,858 -10.6% | $104,880 -14.2% |
| 2008 | $7,674 +17.4% | $122,300 |
| 2007 | $6,536 | $122,300 +23.6% |
| 2006 | $6,536 -1.1% | $98,930 |
| 2005 | $6,609 +7.7% | $98,930 -3.3% |
| 2003 | $6,136 +1.3% | $102,290 +12.8% |
| 2002 | $6,054 -1.2% | $90,700 |
| 2001 | $6,126 | $90,700 |
Find assessor info on the county website
Monthly payment
Est. payment
Payment breakdown
Explore the cost of this home by adjusting the details. Changes won't be saved.Climate risks
Neighborhood: 63141
Nearby schools
GreatSchools rating
- 6/10Bellerive Elementary SchoolGrades: K-5Distance: 0.8 mi
- 5/10Parkway Northeast Middle SchoolGrades: 6-8Distance: 0.9 mi
- 6/10Parkway North High SchoolGrades: 9-12Distance: 1.6 mi
Schools provided by the listing agent
- Elementary: Bellerive Elem.
- Middle: Northeast Middle
- High: Parkway North High
Source: MARIS. This data may not be complete. We recommend contacting the local school district to confirm school assignments for this home.
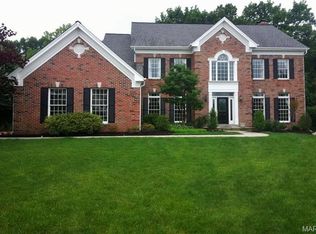
- $1,122,0005 bd5 ba3.5k sqft12408 Stratford Ridge Ct, Saint Louis, MO 63141Off Market
- $1,025,6004 bd5 ba4.4k sqft681 Questover Ln, Saint Louis, MO 63141Off Market
- $861,3004 bd4 ba3.5k sqft12414 Stratford Ridge Ct, Saint Louis, MO 63141Off Market
- $--4 bd5 ba4.5k sqft12413 Stratford Ridge Ct, Saint Louis, MO 63141Sold
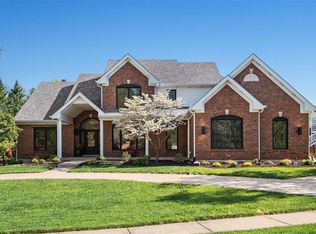
- $1,191,6005 bd6 ba6.3k sqft676 Questover Ln, Saint Louis, MO 63141Off Market
- $1,153,4005 bd5 ba3.8k sqft665 Questover Ln, Saint Louis, MO 63141Off Market
- $856,4005 bd4 ba3.2k sqft12393 Whitworth Terrace Ct, Saint Louis, MO 63141Off Market
- $1,030,8005 bd6 ba4.5k sqft687 Questover Ln, Saint Louis, MO 63141Off Market
A local agent can set up tours, give advice and negotiate with sellers.
A local lender can help you make sure your offer is ready when you are.
Similar homes
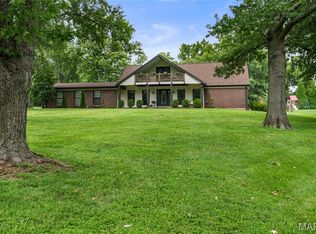
- $850,0005 bd5 ba4.4k sqft37 Beacon Hill Ln, Saint Louis, MO 63141For Sale
 MLS ID #26051492, Alison M Edwards, EXP Realty, LLC. MARIS
 - $1,199,9004 bd5 ba4.5k sqft12237 Ladue Rd, Saint Louis, MO 63141For Sale
 MLS ID #26047449, Kim Carney, Coldwell Banker Premier Group. MARIS
 - $1,085,0004 bd5 ba3.8k sqft12708 Wyndbush Ct, Saint Louis, MO 63131For Sale
 MLS ID #26046490, Mileusnic & Azar, Janet McAfee Inc.. MARIS
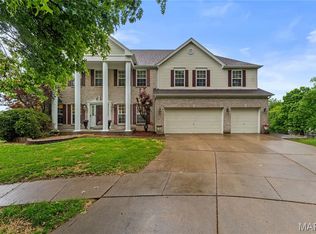
 - $869,0005 bd5 ba4.8k sqft26 Harvestglen Ct, Saint Louis, MO 63141For Sale
 MLS ID #26027906, Ted Wight, Dielmann Sotheby's International Realty. MARIS
 - $995,0003 bd3 ba3.2k sqft2 Middlebrook Ln, Saint Louis, MO 63141For SaleMLS ID #26049215, Sabrina Robb, Compass Realty Group. MARIS
- $880,0004 bd5 ba4.7k sqft1330 Katsura Ct, Chesterfield, MO 63005For SaleMLS ID #26049048, JT Monschein, Compass Realty Group. MARIS
- $624,9004 bd4 ba2.5k sqft8 Balcon Est, Saint Louis, MO 63141For SaleMLS ID #11873004, Gloria Lu, Your Home Sold Guaranteed Realty. My State MLS
- $799,0004 bd5 ba6.4k sqft260 Carlyle Lake Dr, Saint Louis, MO 63141For SaleMLS ID #25079574, Sabrina Robb, Compass Realty Group. MARIS
- $1,099,0006 bd6 ba5.6k sqft100 Sunnybrooke Estates Ct, Dardenne Prairie, MO 63368For SaleMLS ID #26045657, Kimberly D Jones, ReeceNichols Real Estate. MARIS
- $1,100,0005 bd4 ba3.8k sqft824 N Harrison Ave, Saint Louis, MO 63122For SaleMLS ID #26048048, Cheryl Johnson, Johnson Realty, Inc. MARIS
- $725,0004 bd3 ba3.3k sqft718 Cedar Field Ct, Town And Country, MO 63017For SaleMLS ID #26050998, Michael J Simon, RedKey Realty Leaders. MARIS
- $999,9004 bd5 ba4.6k sqft9326 Caddyshack Cir, Saint Louis, MO 63127For SaleMLS ID #26045428, Lauren Daugherty, RedKey Realty Leaders. MARIS
- $1,299,9005 bd6 ba5.9k sqft467 Oakshire Ln, Saint Louis, MO 63122For SaleMLS ID #26043106, Allen Brake, Allen Brake Real Estate. MARIS
- $874,9004 bd3 ba2.8k sqft11631 Fallbrook Dr, Saint Louis, MO 63131For SaleMLS ID #26047983, Brandyn A Chambers, Platinum Realty of St. Louis. MARIS
- $980,0004 bd4 ba5.3k sqft12461 W Watson Rd, Saint Louis, MO 63127For SaleMLS ID #26042942, Allen Brake, Allen Brake Real Estate. MARIS
- $1,095,0004 bd5 ba4.6k sqft2377 Spring Mill Estates Dr, Saint Charles, MO 63303For SaleMLS ID #26035766, Teddy J Johnlikes, Coldwell Banker Realty - Gundaker. MARIS
- $1,249,0005 bd5 ba4.5k sqft854 Nardin Dr, Chesterfield, MO 63017For SaleMLS ID #26048933, Jeff H Lottmann, Compass Realty Group. MARIS
- $1,139,7505 bd4 ba3.3k sqft452 Meyer Ave, Saint Louis, MO 63122For SaleMLS ID #26035219, Amy B Wellman, RedKey Realty Leaders. MARIS
- $809,0004 bd4 ba3.8k sqft991 Sheffield Forest Ct, Ballwin, MO 63021For SaleMLS ID #26048718, Bob Ecker, Keller Williams Realty St. Louis. MARIS
- $1,095,9995 bd6 ba6.2k sqft1A Rockwood Forest Vw, Wildwood, MO 63025For SaleMLS ID #26045182, Laura Wehnes, Keller Williams Realty St. Louis. MARIS
