Skip main navigation
Sold for $450,000
  • $450,000

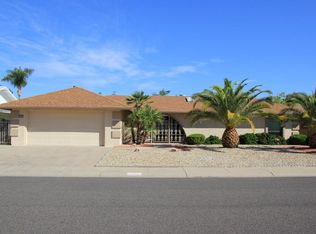
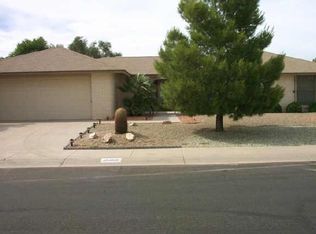
    12402 W Cougar Drive, Sun City West, AZ 85375

    3beds
    2baths
    2,241sqft
    Single Family Residence
    Built in 1980
    9,300 Square Feet Lot
    $447,200 Zestimate®
    $201/sqft
    $2,115 Estimated rent

    Home value

    $447,200

    $407,000 - $492,000

    $2,115/mo

    Zestimate® history
    Loading
    Loading...

    Owner options

    List your home for rent

    $2,115/mo

    Rent Zestimate®

    Find your next renter with Zillow Rental Manager. Plus, with online applications, you can quickly screen prospective tenants – for free.

    Learn more

    $2,115/mo

    Rent Zestimate®

    Refinance and save

    $2,655/mo

    Est. payment

    Refinancing to a lower rate could help reduce your monthly payments and save thousands over the life of the loan.

    See today's rates

    $2,655/mo

    Est. payment

    Explore your selling options

    Work with a Zillow partner agent

    Leverage their expertise and Zillow's premium Showcase listings to get your home seen by more buyers.

    Get started

    List with your own agent

    Get your home in front of millions of buyers by listing it on Zillow.

    Learn how to do it

    Sell it yourself

    Take full control of how buyers see your home on Zillow by listing For Sale by Owner (FSBO).

    List your home

    What's special

    Welcome to your 3-bedroom home on Stardust Golf Course with stunning fairway and mountain views. The spacious layout of this updated Castillo model seamlessly connects living, dinning and kitchen areas creating a perfect space for entertaining and enjoying the beautiful views. The kitchen has been reconfigured to include an open bar for seating and enough counter space to accommodate all your cooking needs. The neutral 20'' tile and wood like laminate flooring create a warm and welcoming atmosphere throughout the home, complimented by the cozy carpet in the bedrooms. The spacious primary bedroom with its golf course views is a peaceful retreat, especially with the remodeled primary bath featuring a walk-in shower, private commode and huge walk-in closet. The French doors opening to the rear screened patio and open courtyard are ideal spots for relaxing, grilling and watching the sunset. The split floor plan offering privacy for both you and your guests are a plus. The updates and maintenance done to the property, such as the composition roof (2013), hot water heater (2015), HVAC (2019) and exterior paint (2024) all add to the overall appeal and value of the home.

    Zillow last checked:

    Listing updated:

    Listed by:

    Kristi Koons 206-353-6788,

    HomeSmart

    Bought with:

    Larry Ott, BR094404000

    Larry Ott Realty

    Source: ARMLS,MLS#: 6794302MLS Logo

    Facts & features

    Interior

    Bedrooms & bathrooms
    • Bedrooms: 3
    • Bathrooms: 2
    Heating
    • Electric
    Cooling
    • Central Air, Ceiling Fan(s)
    Appliances
    • Included: Electric Cooktop
    Features
    • High Speed Internet, Double Vanity, Breakfast Bar, No Interior Steps, Pantry, 3/4 Bath Master Bdrm
    • Flooring: Carpet, Laminate, Tile
    • Windows: Skylight(s), Solar Screens, Double Pane Windows
    • Has basement: No
    Interior area
    • Total structure area: 2,241
    • Total interior livable area: 2,241 sqft

    Property

    Parking
    • Total spaces: 2
    • Parking features: Garage Door Opener, Extended Length Garage, Attch'd Gar Cabinets
    • Garage spaces: 2
    Features
    • Stories: 1
    • Patio & porch: Patio
    • Exterior features: Screened in Patio(s)
    • Pool features: None
    • Spa features: None
    • Fencing: None
    Lot
    • Size: 9,300 Square Feet
    • Features: Sprinklers In Rear, Sprinklers In Front, Desert Back, Desert Front, On Golf Course, Auto Timer H2O Front, Auto Timer H2O Back
    Details
    • Parcel number: 23209130
    • Special conditions: Age Restricted (See Remarks)

    Construction

    Type & style
    • Home type: SingleFamily
    • Architectural style: Ranch
    • Property subtype: Single Family Residence
    Materials
    • Stucco, Wood Frame
    • Roof: Composition
    Condition
    • Year built: 1980
    Details
    • Builder name: Del Webb

    Utilities & green energy

    • Sewer: Private Sewer
    • Water: Pvt Water Company

    Community & HOA

    Community
    • Features: Racquetball, Golf, Pickleball, Community Spa, Community Spa Htd, Community Pool, Community Media Room, Concierge, Tennis Court(s), Biking/Walking Path, Fitness Center
    • Subdivision: SUN CITY WEST 16
    HOA
    • Has HOA: No
    • Services included: No Fees
    Location
    • Region: Sun City West

    Financial & listing details

    • Price per square foot: $201/sqft
    • Annual tax amount: $1,702
    • Date on market: 7/9/2025
    • Cumulative days on market: 140 days
    • Listing terms: Cash,Conventional,VA Loan
    • Ownership: Fee Simple

    Price history

    DateEventPrice
    4/30/2025Sold$450,000-2%$201/sqft
    Source: ARMLS #6794302 Report a problem
    4/14/2025Price change$459,000-6.1%$205/sqft
    Source: ARMLS #6794302 Report a problem
    4/3/2025Price change$489,000-2.2%$218/sqft
    Source: ARMLS #6794302 Report a problem
    2/14/2025Price change$499,900-3.7%$223/sqft
    Source: ARMLS #6794302 Report a problem
    12/13/2024Listed for sale$519,000$232/sqft
    Source: ARMLS #6794302 Report a problem

    Public tax history

    Tax history is unavailable.

    Neighborhood: 85375

    Nearby schools

    GreatSchools rating
    Get a cash offer in 3 minutes
    Find out how much your home could sell for in as little as 3 minutes with a no-obligation cash offer.
    Estimated market value
    $447,200
    Get a cash offer in 3 minutes
    Find out how much your home could sell for in as little as 3 minutes with a no-obligation cash offer.
    Estimated market value
    $447,200