Skip main navigation
Off market
  • $361,500

    12402 W Westgate Drive, Sun City West, AZ 85375

    2beds
    2baths
    1,783sqft
    Single Family Residence
    Built in 1985
    10,160 Square Feet Lot
    $361,500 Zestimate®
    $203/sqft
    $1,801 Estimated rent

    Home value

    $361,500

    $343,000 - $380,000

    $1,801/mo

    Zestimate® history
    Loading
    Loading...

    Owner options

    List your home for rent

    $1,801/mo

    Rent Zestimate®

    Find your next renter with Zillow Rental Manager. Plus, with online applications, you can quickly screen prospective tenants – for free.

    Learn more

    $1,801/mo

    Rent Zestimate®

    Refinance and save

    $2,133/mo

    Est. payment

    Refinancing to a lower rate could help reduce your monthly payments and save thousands over the life of the loan.

    See today's rates

    $2,133/mo

    Est. payment

    Explore your selling options

    Work with a Zillow partner agent

    Leverage their expertise and Zillow's premium Showcase listings to get your home seen by more buyers.

    Get started

    List with your own agent

    Get your home in front of millions of buyers by listing it on Zillow.

    Learn how to do it

    Sell it yourself

    Take full control of how buyers see your home on Zillow by listing For Sale by Owner (FSBO).

    List your home

    What's special

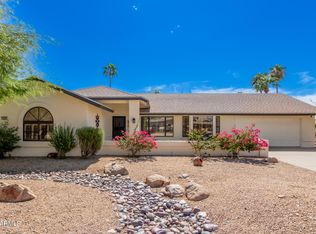
    Expanded and updated in 2012, this Bridgeford model added a large living space off the kitchen creating an open floor plan living experience as well as a large walk in closet in the master. The 2012 update included new 20''tile in all but the bedrooms, granite counters and new kitchen cabinets. The home received a new roof in 2017 and new hot water tank in 2022. The garage has an epoxy floor, built in cabinets for storage and a work space. The large second bedroom provides ample space for visiting guests. The low maintenance yard areas make this home easy to leave for long periods of time. There are plantation shutters throughout the home. Don't miss your opportunity to make this property your own. All furniture, furnishings and basic home items are available for sale outside of escrow. (Look closely at all the furnishings available. The bed in the master is a fairly new adjustable bed and so is the twin in the guest bedroom. There is a TV with nice sound bar and sub. Almost new patio furniture. Dishes, silverware, kitchen utensils, small appliances and the list goes on.) If this is your first home in SCW, these items could make your move in much easier.

    This property is not currently displayed as for sale or rent on Zillow. This may be different from what's on other websites or public sources.

    Zillow last checked:

    Listing updated:

    Listed by:

    Kent Potts 206-920-8929,

    Award Realty

    Bought with:

    Logan Glenn Hall, SA544296000

    RE/MAX Homes and Properties

    Source: ARMLS,MLS#: 6576034MLS Logo

    Facts & features

    Interior

    Bedrooms & bathrooms
    • Bedrooms: 2
    • Bathrooms: 2
    Heating
    • Ceiling
    Cooling
    • Central Air, Ceiling Fan(s), Programmable Thmstat
    Features
    • High Speed Internet, Granite Counters, Eat-in Kitchen, Breakfast Bar, Vaulted Ceiling(s), Kitchen Island, 3/4 Bath Master Bdrm
    • Flooring: Carpet, Tile
    • Windows: Double Pane Windows
    • Has basement: No
    • Furnished: Yes
    Interior area
    • Total structure area: 1,783
    • Total interior livable area: 1,783 sqft

    Property

    Parking
    • Total spaces: 4
    • Parking features: Garage Door Opener, Attch'd Gar Cabinets
    • Garage spaces: 2
    • Uncovered spaces: 2
    Features
    • Stories: 1
    • Patio & porch: Patio
    • Pool features: None
    • Spa features: None
    • Fencing: None
    Lot
    • Size: 10,160 Square Feet
    • Features: Desert Back, Desert Front, Auto Timer H2O Front, Auto Timer H2O Back, Irrigation Front, Irrigation Back
    Details
    • Parcel number: 23208580
    • Special conditions: Age Restricted (See Remarks)

    Construction

    Type & style
    • Home type: SingleFamily
    • Architectural style: Ranch
    • Property subtype: Single Family Residence
    Materials
    • Brick Veneer, Stucco, Wood Frame, Painted
    • Roof: Composition
    Condition
    • Year built: 1985
    Details
    • Builder name: Dell Webb

    Utilities & green energy

    • Sewer: Private Sewer
    • Water: Pvt Water Company

    Community & HOA

    Community
    • Features: Racquetball, Golf, Pickleball, Community Spa Htd, Tennis Court(s), Playground, Biking/Walking Path, Fitness Center
    • Subdivision: Sun City West
    HOA
    • Has HOA: No
    • Services included: No Fees
    Location
    • Region: Sun City West

    Financial & listing details

    • Price per square foot: $203/sqft
    • Tax assessed value: $293,000
    • Annual tax amount: $1,257
    • Date on market: 7/11/2023
    • Cumulative days on market: 30 days
    • Listing terms: Cash,Conventional,VA Loan
    • Ownership: Fee Simple

    Price history

    DateEventPrice
    5/7/2026Listing removed$369,900$207/sqft
    Source: Berkshire Hathaway HomeServices Arizona Properties #6979813 Report a problem
    3/21/2026Price change$369,900-0.8%$207/sqft
    Source: ARMLS #6979813 Report a problem
    3/1/2026Price change$373,000-1.3%$209/sqft
    Source: ARMLS #6979813 Report a problem
    2/5/2026Listed for sale$378,000+2.4%$212/sqft
    Source: ARMLS #6979813 Report a problem
    8/10/2023Sold$369,000$207/sqft
    Source: ARMLS #6576034 Report a problem
    7/11/2023Listed for sale$369,000+85.9%$207/sqft
    Source: ARMLS #6576034 Report a problem
    3/31/2017Sold$198,500$111/sqft
    Source: ARMLS #5561352 Report a problem
    2/14/2017Listed for sale$198,500+56.3%$111/sqft
    Source: Long Realty West Valley #5561352 Report a problem
    6/15/2012Sold$127,000-5.9%$71/sqft
    Source: Public Record Report a problem
    3/21/2012Listed for sale$135,000$76/sqft
    Source: RE/MAX Professionals #4732480 Report a problem

    Public tax history

    YearProperty taxesTax assessment
    2025$432 +4.9%$29,300 -7.5%
    2024$412 -16.1%$31,670 +91.2%
    2023$491 -60.9%$16,568 -22.1%
    2022$1,257 -0.6%$21,280 +9.9%
    2021$1,265 +2.1%$19,370 +7%
    2020$1,239 +3.6%$18,110 +14.4%
    2019$1,196 $15,830 +7.9%
    2018$1,196 +15.6%$14,670 +5.8%
    2017$1,035 +8.8%$13,870 +7.1%
    2016$951 +4.3%$12,950 +9.7%
    2015$911 $11,800 +10.5%
    2014-- $10,680 -0.2%
    2013-- $10,700 -7.6%
    2012-- $11,580 -9.4%
    2011-- $12,780 -4.3%
    2010-- $13,350 -16.1%
    2009-- $15,910 -12.6%
    2008-- $18,200 +8%
    2007-- $16,850 +59%
    2006-- $10,600
    2005-- $10,600 +2.9%
    2004-- $10,300
    2003-- $10,300 +7.9%
    2002-- $9,550
    Find assessor info on the county website

    Neighborhood: 85375

    Nearby schools

    GreatSchools rating
    Schools provided by the listing agent
    • Elementary: Dysart Elementary School
    • Middle: Dysart Middle School
    • High: Dysart High School
    • District: Dysart Unified District

    Source: ARMLS. This data may not be complete. We recommend contacting the local school district to confirm school assignments for this home.

    Get a cash offer in 3 minutes
    Find out how much your home could sell for in as little as 3 minutes with a no-obligation cash offer.
    Estimated market value
    $361,500
    Get a cash offer in 3 minutes
    Find out how much your home could sell for in as little as 3 minutes with a no-obligation cash offer.
    Estimated market value
    $361,500