Skip main navigation
Sold for $309,999
  • $309,999

    12402 Whitcomb Cir, Athens, AL 35613

    4beds
    2,226sqft
    Single Family Residence
    Built in 2023
    0.26 Acres Lot
    $309,700 Zestimate®
    $139/sqft
    $2,103 Estimated rent

    Home value

    $309,700

    $294,000 - $325,000

    $2,103/mo

    Zestimate® history
    Loading
    Loading...

    Owner options

    List your home for rent

    $2,103/mo

    Rent Zestimate®

    Find your next renter with Zillow Rental Manager. Plus, with online applications, you can quickly screen prospective tenants – for free.

    Learn more

    $2,103/mo

    Rent Zestimate®

    Refinance and save

    $2,316/mo

    Est. payment

    Refinancing to a lower rate could help reduce your monthly payments and save thousands over the life of the loan.

    See today's rates

    $2,316/mo

    Est. payment

    Explore your selling options

    Work with a Zillow partner agent

    Leverage their expertise and Zillow's premium Showcase listings to get your home seen by more buyers.

    Get started

    List with your own agent

    Get your home in front of millions of buyers by listing it on Zillow.

    Learn how to do it

    Sell it yourself

    Take full control of how buyers see your home on Zillow by listing For Sale by Owner (FSBO).

    List your home

    What's special

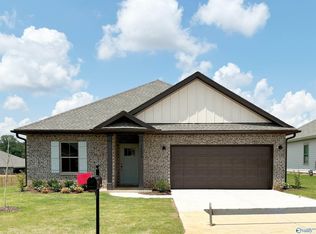
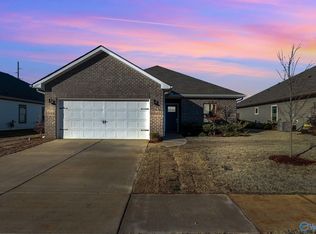
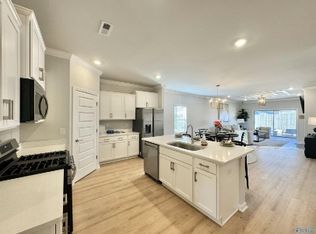
    This pristine, never-lived-in home delivers a move-in-ready experience that surpasses typical new construction, offering thoughtful upgrades already completed. Crown molding and LVP flooring elevate the main living areas, while shiplap detailing around the fireplace adds warmth and texture. The owner's suite features an accent wall, a beautifully tiled shower and tub, and a spacious, retreat-like layout. Ceiling fans are already installed, and the laundry room includes durable tile flooring for added practicality. Outside, the fully fenced backyard and window blinds?two costly addons not included in most new builds, provide immediate privacy, comfort, and long-term value from day one.

    Zillow last checked:

    Listing updated:

    Listed by:

    Robert Lewis 256-651-8321,

    Matt Curtis Real Estate, Inc.

    Bought with:

    Philip Boyett, 150304

    eXp Realty The Cinder Group

    Source: ValleyMLS,MLS#: 21906372MLS Logo

    Facts & features

    Interior

    Bedrooms & bathrooms
    • Bedrooms: 4
    • Bathrooms: 3
    • Full bathrooms: 1
    • 3/4 bathrooms: 1
    • 1/2 bathrooms: 1
    Rooms
    • Room types: Master Bedroom, Living Room, Bedroom 2, Dining Room, Bedroom 3, Kitchen, Bedroom 4, Breakfast
    Primary bedroom
    • Features: Ceiling Fan(s), Crown Molding, Carpet, Walk-In Closet(s), LVP
    • Level: First
    • Area: 240
    • Dimensions: 15 x 16
    Bedroom 2
    • Features: Carpet, Smooth Ceiling
    • Level: First
    • Area: 143
    • Dimensions: 11 x 13
    Bedroom 3
    • Features: Carpet, Smooth Ceiling
    • Level: First
    • Area: 143
    • Dimensions: 11 x 13
    Bedroom 4
    • Features: Carpet, Smooth Ceiling
    • Level: First
    • Area: 132
    • Dimensions: 11 x 12
    Dining room
    • Features: Crown Molding, Smooth Ceiling, LVP
    • Level: First
    • Area: 140
    • Dimensions: 10 x 14
    Kitchen
    • Features: Pantry, Smooth Ceiling, LVP
    • Level: First
    • Area: 208
    • Dimensions: 13 x 16
    Living room
    • Features: Crown Molding, Fireplace, Smooth Ceiling, LVP
    • Level: First
    • Area: 320
    • Dimensions: 16 x 20
    Heating
    • Central 1
    Cooling
    • Central 1
    Appliances
    • Included: Range, Dishwasher, Microwave
    Features
    • Has basement: No
    • Number of fireplaces: 1
    • Fireplace features: One
    Interior area
    • Total interior livable area: 2,226 sqft

    Property

    Parking
    • Parking features: Garage-Three Car, Garage-Attached, Garage Faces Front, Driveway-Concrete
    Features
    • Levels: One
    • Stories: 1
    • Patio & porch: Covered Patio, Covered Porch
    • Exterior features: Curb/Gutters, Sidewalk
    Lot
    • Size: 0.26 Acres
    Details
    • Parcel number: 0909320002054000

    Construction

    Type & style
    • Home type: SingleFamily
    • Architectural style: Ranch
    • Property subtype: Single Family Residence
    Materials
    • Foundation: Slab
    Condition
    • New Construction
    • New construction: Yes
    • Year built: 2023
    Details
    • Builder name: LENNAR HOMES

    Utilities & green energy

    • Sewer: Public Sewer
    • Water: Public
    Green energy
    • Energy efficient items: Thermostat

    Community & HOA

    Community
    • Features: Curbs
    • Subdivision: Town Mill
    HOA
    • Has HOA: Yes
    • HOA fee: $400 annually
    • HOA name: Elite Housing Management
    Location
    • Region: Athens

    Financial & listing details

    • Price per square foot: $139/sqft
    • Tax assessed value: $399,100
    • Annual tax amount: $2,395
    • Date on market: 12/29/2025

    Price history

    DateEventPrice
    10/5/2026Sold$309,999$139/sqft
    Source: ValleyMLS #21906372 Report a problem
    9/2/2026Pending sale$309,999$139/sqft
    Source: ValleyMLS #21906372 Report a problem
    8/21/2026Price change$309,999-4.6%$139/sqft
    Source: ValleyMLS #21906372 Report a problem
    8/10/2026Price change$324,990-8.5%$146/sqft
    Source: ValleyMLS #21906372 Report a problem
    3/23/2026Listed for sale$354,990$159/sqft
    Source: ValleyMLS #21906372 Report a problem
    3/17/2026Pending sale$354,990$159/sqft
    Source: ValleyMLS #21906372 Report a problem
    12/29/2025Listed for sale$354,990-5.1%$159/sqft
    Source: ValleyMLS #21906372 Report a problem
    10/15/2024Listed for sale$374,213$168/sqft
    Source: ValleyMLS #21870935 Report a problem
    10/14/2024Pending sale$374,213$168/sqft
    Source: ValleyMLS #21870935 Report a problem
    9/13/2024Price change$374,213+4.6%$168/sqft
    Source: ValleyMLS #21870935 Report a problem
    9/6/2024Listed for sale$357,590-65.6%$161/sqft
    Source: Lennar Homes Report a problem
    7/18/2024Sold$1,038,540+196.7%$467/sqft
    Source: Public Record Report a problem
    7/3/2024Price change$349,990-89.8%$157/sqft
    Source: Lennar Homes Report a problem
    5/10/2024Listed for sale$3,419,990$1,536/sqft
    Source: Lennar Homes Report a problem

    Public tax history

    YearProperty taxesTax assessment
    2025$2,395 +144.4%$79,820 +144.4%
    2024$980 $32,660
    Find assessor info on the county website

    Neighborhood: 35613

    Nearby schools

    GreatSchools rating
    Schools provided by the listing agent
    • Elementary: Creekside Elementary
    • Middle: East Middle School
    • High: East Limestone

    Source: ValleyMLS. This data may not be complete. We recommend contacting the local school district to confirm school assignments for this home.

    Get a cash offer in 3 minutes
    Find out how much your home could sell for in as little as 3 minutes with a no-obligation cash offer.
    Estimated market value

    $309,700

    Get a cash offer in 3 minutes
    Find out how much your home could sell for in as little as 3 minutes with a no-obligation cash offer.
    Estimated market value

    $309,700