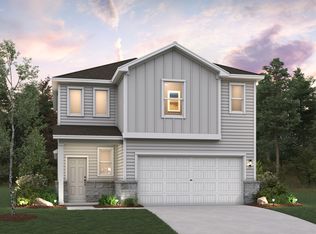
Modern, functional and stylish, the Mason plan accommodates a variety of lifestyles. A charming exterior with a covered front porch takes you inside, with immediate access to a tech center area for a separate study space. An open-concept kitchen with pantry, ample cabinet/counterspace and sizable center island with, overlooks the dining area and great room for ease of traffic flow. The secondary bedrooms share access to the hall bathroom, which includes a linen closet for storage. Tucked away, the primary bedroom provides a private retreat with lots of windows for natural light. The primary bath includes a spacious walk-in closet, a linen closet and a private water-closet. Whether lounging around, working from home or entertaining, you'll find the Mason plan has promising possibilities! Additional home highlights and upgrades: 42" cappuccino brown cabinets, white quartz counter tops, white subway backsplash, single-bowl sink, stainless steel appliance package with gas range, extended wood-look tile flooring in common areas, recessed lighting added to living room, upgraded to include second sink at vanity and walk-in shower ilo of tub in primary bath, 10x10 uncovered patio, full sod and irrigation system. Exceptional included features, such as our Century Home Connect® smart home package and more! Mason plan, elevation A. Note: Construction on this home may not yet be complete. See sales associate for details.
This property is off market, which means it's not currently listed for sale or rent on Zillow. This may be different from what's available on other websites or public sources.