$60,000 PRICE REDUCTION plus NEW ROOF in process! Welcome to 12403 Ballentrae Forest Dr, a beautifully updated two-story home located in the highly sought-after Ballentrae community in Riverview, FL. This spacious 5-bedroom, 3-bathroom home boasts a thoughtfully designed floor plan with a loft area and bonus room, providing plenty of room for family living and entertaining. The home has been recently updated with new wood-look laminate flooring and fresh interior paint, giving it a modern and inviting feel throughout. The main floor features a formal living and dining room, as well as an open-concept kitchen and family room combination that creates the perfect space for gathering. The kitchen is a chef’s dream, offering ample cabinet space, sleek granite countertops, and stainless steel appliances. One secondary bedroom and a full bath are conveniently located on the first floor, ideal for guests or multi-generational living. Upstairs, you’ll find four additional bedrooms, including the luxurious primary suite, which is complete with dual walk-in closets, a garden tub, separate shower, and dual vanities for added convenience. The second floor also offers a spacious loft area and a separate bonus room, perfect for a home office, media room, or play area. Outside, enjoy a covered rear patio that overlooks a large, fenced backyard—ideal for outdoor relaxation, gardening, or play. The attached three-car tandem garage provides ample space for vehicles and storage. Living in the Ballentrae community offers access to a range of fantastic amenities, including a community pool, clubhouse, dog park, walking trails, and tranquil ponds. Residents can also enjoy nearby attractions, including shopping centers, medical facilities, and dining options, all within minutes. For outdoor enthusiasts, you’re just a short drive from stunning Gulf beaches, and with easy access to major roadways and I-75, commuting to Tampa and beyond is a breeze. This home offers not just a place to live, but a lifestyle to love.
Sold for $425,000
$425,000
12403 BALLENTRAE FOREST DRIVE, RIVERVIEW, FL 33579
5beds
3,237sqft
Single Family Residence
Built in 2015
5,500 Square Feet Lot
$413,900 Zestimate®
$131/sqft
$3,106 Estimated rent
Home value
$413,900
Estimated sales range
Not available
$3,106/mo
Zestimate® history
Owner options
List your home for rent
$3,106/mo
Rent Zestimate®
Find your next renter with Zillow Rental Manager. Plus, with online applications, you can quickly screen prospective tenants – for free.
$3,106/mo
Rent Zestimate®
Refinance and save
$2,960/mo
Est. payment
Refinancing to a lower rate could help reduce your monthly payments and save thousands over the life of the loan.
$2,960/mo
Est. payment
Explore your selling options
Work with a Zillow partner agent
Leverage their expertise and Zillow's premium Showcase listings to get your home seen by more buyers.
Get startedList with your own agent
Get your home in front of millions of buyers by listing it on Zillow.
Learn how to do itSell it yourself
Take full control of how buyers see your home on Zillow by listing For Sale by Owner (FSBO).
List your homeWhat's special
Fresh interior paintSeparate bonus roomSleek granite countertopsSpacious loft areaCovered rear patioLarge fenced backyardGarden tub
Zillow last checked:
Listing updated:
Listed by:
Don Suda 813-205-6615,
TAMPA BAY PREMIER REALTY 813-968-8231
Bought with:
Greg Owen, 3147448
EASY REALTY
Source: Stellar MLS,MLS#: TB8319140 Originating MLS: Suncoast Tampa
Originating MLS: Suncoast Tampa
Facts & features
Interior
Bedrooms & bathrooms
- Bedrooms: 5
- Bathrooms: 3
- Full bathrooms: 3
Rooms
- Room types: Bonus Room, Family Room, Dining Room, Living Room, Loft
Primary bedroom
- Features: Walk-In Closet(s)
- Level: Second
- Area: 224 Square Feet
- Dimensions: 16x14
Kitchen
- Level: First
- Area: 240 Square Feet
- Dimensions: 15x16
Living room
- Level: First
- Area: 169 Square Feet
- Dimensions: 13x13
Heating
- Central, Zoned
Cooling
- Central Air, Zoned
Appliances
- Included: Dishwasher, Microwave, Range, Refrigerator
- Laundry: Inside, Laundry Room
Features
- Ceiling Fan(s), High Ceilings
- Flooring: Laminate, Tile
- Doors: Sliding Doors
- Has fireplace: No
Interior area
- Total structure area: 4,110
- Total interior livable area: 3,237 sqft
Property
Parking
- Total spaces: 3
- Parking features: Driveway, Tandem
- Attached garage spaces: 3
- Has uncovered spaces: Yes
Features
- Levels: Two
- Stories: 2
- Patio & porch: Covered, Patio
- Fencing: Fenced,Vinyl
Lot
- Size: 5,500 Square Feet
Details
- Parcel number: U0331209ZZ00000600024.0
- Zoning: PD
- Special conditions: None
Construction
Type & style
- Home type: SingleFamily
- Property subtype: Single Family Residence
Materials
- Stucco
- Foundation: Slab
- Roof: Shingle
Condition
- New construction: No
- Year built: 2015
Utilities & green energy
- Sewer: Public Sewer
- Water: Public
- Utilities for property: Electricity Connected
Community & HOA
Community
- Features: Deed Restrictions, Pool
- Pet fee: $0 monthly
- Subdivision: BALLENTRAE SUB PH 1
HOA
- Has HOA: Yes
- Amenities included: Pool
- HOA fee: $9 monthly
- HOA name: Wise Property Management
- HOA phone: 813-968-5665
Location
- Region: Riverview
Financial & listing details
- Price per square foot: $131/sqft
- Tax assessed value: $402,624
- Annual tax amount: $10,209
- Date on market: 11/7/2024
- Cumulative days on market: 153 days
- Listing terms: Cash,Conventional
- Ownership: Fee Simple
- Total actual rent: 0
- Electric utility on property: Yes
- Road surface type: Paved
Price history
| Date | Event | Price |
|---|---|---|
| 5/27/2025 | Sold | $425,000-1.1%$131/sqft |
Source:  Stellar MLS #TB8319140 Report a problem Stellar MLS #TB8319140 Report a problem | ||
| 4/17/2025 | Pending sale | $429,900$133/sqft |
Source: Stellar MLS #TB8319140 Report a problem | ||
| 4/7/2025 | Price change | $429,900-4.4%$133/sqft |
Source: Stellar MLS #TB8319140 Report a problem | ||
| 3/27/2025 | Listed for sale | $449,900$139/sqft |
Source: Stellar MLS #TB8319140 Report a problem | ||
| 3/19/2025 | Listing removed | $449,900$139/sqft |
Source: Stellar MLS #TB8319140 Report a problem | ||
| 1/29/2025 | Price change | $449,900-5.3%$139/sqft |
Source: Stellar MLS #TB8319140 Report a problem | ||
| 12/27/2024 | Price change | $474,900-3.1%$147/sqft |
Source: Stellar MLS #TB8319140 Report a problem | ||
| 11/8/2024 | Listed for sale | $489,900-6.7%$151/sqft |
Source: Stellar MLS #TB8319140 Report a problem | ||
| 4/1/2022 | Sold | $525,000+1%$162/sqft |
Source: Public Record Report a problem | ||
| 3/1/2022 | Pending sale | $519,900$161/sqft |
Source: Stellar MLS #T3357083 Report a problem | ||
| 2/25/2022 | Listed for sale | $519,900+48.9%$161/sqft |
Source: Stellar MLS #T3357083 Report a problem | ||
| 11/18/2021 | Sold | $349,100+24.9%$108/sqft |
Source: Public Record Report a problem | ||
| 3/22/2016 | Sold | $279,600$86/sqft |
Source: Public Record Report a problem | ||
Public tax history
| Year | Property taxes | Tax assessment |
|---|---|---|
| 2025 | $10,723 +3.2% | $402,624 -0.9% |
| 2024 | $10,385 +1.7% | $406,307 -2.7% |
| 2023 | $10,209 +11.1% | $417,579 +15.5% |
| 2022 | $9,187 +39.7% | $361,570 +44.7% |
| 2021 | $6,576 +1.5% | $249,833 +1.4% |
| 2020 | $6,481 +1.4% | $246,384 +1.5% |
| 2019 | $6,391 | $242,828 +1.9% |
| 2018 | $6,391 +0.9% | $238,300 +2.1% |
| 2017 | $6,334 +3.4% | $233,399 -6.4% |
| 2016 | $6,127 -18.7% | $249,335 +2535.7% |
| 2015 | $7,535 | $9,460 |
Find assessor info on the county website
Neighborhood: Ballentrae Hillsborough
Nearby homes
- $350,7004 bd3 ba1.9k sqft12405 Ballentrae Forest Dr, Riverview, FL 33579Off Market

- $364,6003 bd2 ba2k sqft12401 Ballentrae Forest Dr, Riverview, FL 33579Off Market
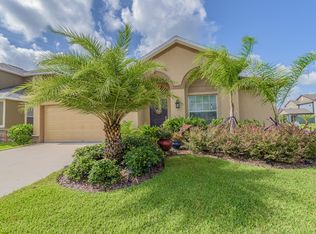
- $369,0004 bd3 ba2k sqft12340 Ballentrae Forest Dr, Riverview, FL 33579Off Market
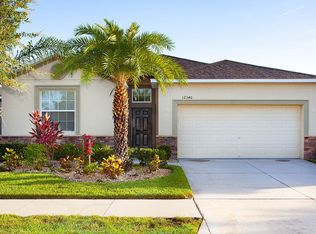
- $360,3004 bd3 ba2k sqft12407 Ballentrae Forest Dr, Riverview, FL 33579Off Market

- $389,0004 bd3 ba2k sqft11804 Valhalla Woods Dr, Riverview, FL 33579For Sale
- $345,8003 bd2 ba1.9k sqft11806 Valhalla Woods Dr, Riverview, FL 33579Off Market
- $397,7004 bd3 ba2.5k sqft11802 Valhalla Woods Dr, Riverview, FL 33579Off Market
- $395,0004 bd3 ba2.5k sqft11808 Valhalla Woods Dr, Riverview, FL 33579Off Market
Nearby schools
GreatSchools rating
- 5/10Summerfield Elementary SchoolGrades: PK-5Distance: 1.2 mi
- 2/10Rodgers Middle SchoolGrades: 6-8Distance: 2 mi
- 6/10Riverview High SchoolGrades: 9-12Distance: 2.5 mi
Schools provided by the listing agent
- Elementary: Warren Hope Dawson Elementary
- Middle: Rodgers-HB
- High: Riverview-HB
Source: Stellar MLS. This data may not be complete. We recommend contacting the local school district to confirm school assignments for this home.
Get a cash offer in 3 minutes
Find out how much your home could sell for in as little as 3 minutes with a no-obligation cash offer.
Estimated market value
$413,900
Get a cash offer in 3 minutes
Find out how much your home could sell for in as little as 3 minutes with a no-obligation cash offer.
Estimated market value
$413,900
- Florida
- Hillsborough County
- Riverview
- 33579
- Ballentrae Hillsborough
- 12403 BALLENTRAE FOREST DRIVE
Nearby cities
Nearby neighborhoods
Nearby zip codes
Other Riverview Topics
