Skip main navigation
Sold for $435,000
  • Tax assessed value
    $435,000

    12403 Brierly Hill Pl, Louisville, KY 40299

    3beds
    2,577sqft
    Single Family Residence
    Built in 1989
    0.42 Acres Lot
    $474,500 Zestimate®
    $169/sqft
    $2,569 Estimated rent

    Home value

    $474,500

    $451,000 - $498,000

    $2,569/mo

    Zestimate® history
    Loading
    Loading...

    Owner options

    List your home for rent

    $2,569/mo

    Rent Zestimate®

    Find your next renter with Zillow Rental Manager. Plus, with online applications, you can quickly screen prospective tenants – for free.

    Learn more

    $2,569/mo

    Rent Zestimate®

    Refinance and save

    $2,807/mo

    Est. payment

    Refinancing to a lower rate could help reduce your monthly payments and save thousands over the life of the loan.

    See today's rates

    $2,807/mo

    Est. payment

    Explore your selling options

    Work with a Zillow partner agent

    Leverage their expertise and Zillow's premium Showcase listings to get your home seen by more buyers.

    Get started

    List with your own agent

    Get your home in front of millions of buyers by listing it on Zillow.

    Learn how to do it

    Sell it yourself

    Take full control of how buyers see your home on Zillow by listing For Sale by Owner (FSBO).

    List your home

    What's special

    Additional family roomUpdated flooringNew landscapingFully fenced yardUpdated ensuite bathroomFire pit areaLarge walk-in closet

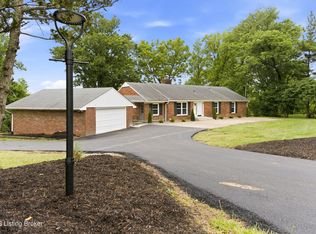
    Updated, Ultimate Location and Unbelievably Spacious! This beautiful 3 BR (room is basement being used as possible 4th), 3 BA Ranch home in the highly desirable Douglass Hills Estates is one of a kind, move-in ready and abounding in natural light! Entry way flows into IN HOME OFFICE with tons of windows and updated flooring. This room is connected to the oversized Dining Rooms with plenty of room for guests and large furniture pieces. The fully updated kitchen will blow you away with its updated cabinetry, Quartz countertops and HUGE CENTER ISLAND with soapstone countertop. Stainless appliances and updated flooring and lighting, as well as an eat-in area overlooking the property is truly show stopping! Kitchen overlooks OPEN FAMILY ROOM with FIREPLACE and access to outdoor entertainment. Down the hall, the PRIMARY SUITE is very generously sized and has large walk-in closet and fully UPDATED ENSUITE BATHROOM. Custom vanities, CUSTOM TILE SHOWER, MARBLE EPOXY FLOORS and SOAKER TUB, along with storage shelving and newly added stackable washer and dryer make this customized bathroom a true beauty! Two additional bedrooms and a full bath with new lighting and vanity top round out the 1st floor. In the lower level, space abounds! There is an additional family room with fireplace, a half bath, an additional room with 2 closets (currently being used as a 4th bedroom) and a unique little room that can be used as a private office, game room or toy storage. There is also an additional 2ND LAUNDRY ROOM with storage and pleanty of room for sorting! Basement walks out to driveway level. Outdoor space is multi-faceted including an eating area on the deck, FIRE PIT AREA, and FULLY FENCED YARD with more green space for roaming that is unfenced. In addition....this home has LOTS of valuable updates, HVAC and WATER HEATER recently replaced with high end new units, smart thermostat and lighting installed, new landscaping and garbage disposal. This DOUGLASS HILLS BEAUTY is a unique find and located on a quiet CUL-DE-SAC, near EVERYTHING YOU NEED, shopping, food, churches, medical care, expressways and MORE. Come see this one before it gets snatched!

    Zillow last checked:

    Listing updated:

    Listed by:

    Molly Bond 502-445-1240,

    RE/MAX Properties East,

    Mark Decker

    Bought with:

    Don Rowe, 177368

    BERKSHIRE HATHAWAY HomeServices, Parks & Weisberg Realtors

    Source: Metro Search Inc. LLC DBA Apex MLS,MLS#: 1673119MLS Logo

    Facts & features

    Interior

    Bedrooms & bathrooms
    • Bedrooms: 3
    • Bathrooms: 3
    • Full bathrooms: 2
    • 1/2 bathrooms: 1
    Primary bedroom
    • Description: walk-in closet; ensuite bath
    • Level: First
    Bedroom
    • Description: Wood flooring; closet
    • Level: First
    Bedroom
    • Description: Updated flooring; large closet space
    • Level: First
    Primary bathroom
    • Description: Totally updated; soaker tub; custom shower
    • Level: First
    Full bathroom
    • Description: Updated lighting and vanity
    • Level: First
    Half bathroom
    • Description: LARGE; toilet and sink
    • Level: Basement
    Dining room
    • Description: Oversized; Connected to Kitchen
    • Level: First
    Family room
    • Description: Fireplace; Open to Kitchen;
    • Level: First
    Family room
    • Description: Fireplace; custom flooring
    • Level: Basement
    Gym
    • Description: Possible 4th BR; Walk-in closet
    • Level: Basement
    Kitchen
    • Description: Fully Updated; Quartz; center island
    • Level: First
    Laundry
    • Description: located in Primary Suite
    • Level: First
    Laundry
    • Level: Basement
    Office
    • Description: HUGE; lots of natural light
    • Level: First
    Office
    • Description: Closet; private
    • Level: Basement
    Heating
    • Natural Gas
    Cooling
    • Central Air
    Features
    • Basement: Finished,Walkout Finished
    • Number of fireplaces: 2
    Interior area
    • Total structure area: 1,777
    • Total interior livable area: 2,577 sqft
    • Finished area above ground: 1,777
    • Finished area below ground: 800

    Property

    Parking
    • Total spaces: 2
    • Parking features: Attached, Lower Level, See Remarks, Driveway
    • Attached garage spaces: 2
    • Has uncovered spaces: Yes
    Features
    • Stories: 1
    • Patio & porch: Deck
    • Fencing: Full,Wood
    Lot
    • Size: 0.42 Acres
    • Features: Cul-De-Sac, Sidewalk, Cleared
    Details
    • Parcel number: 22222700160000

    Construction

    Type & style
    • Home type: SingleFamily
    • Architectural style: Ranch
    • Property subtype: Single Family Residence
    Materials
    • Wood Frame, Brick
    • Foundation: Concrete Perimeter
    • Roof: Shingle
    Condition
    • Year built: 1989

    Utilities & green energy

    • Sewer: Public Sewer
    • Water: Public
    • Utilities for property: Electricity Connected

    Community & HOA

    Community
    • Subdivision: Douglass Hills Estates
    HOA
    • Has HOA: Yes
    • HOA fee: $125 annually
    Location
    • Region: Louisville

    Financial & listing details

    • Price per square foot: $169/sqft
    • Tax assessed value: $435,000
    • Annual tax amount: $4,855
    • Date on market: 10/18/2024
    • Electric utility on property: Yes

    Price history

    DateEventPrice
    12/6/2024Sold$435,000-2.2%$169/sqft
    Source: Metro Search Inc. LLC DBA Apex MLS #1673119 Report a problem
    11/19/2024Pending sale$445,000$173/sqft
    Source: Metro Search Inc. LLC DBA Apex MLS #1673119 Report a problem
    10/25/2024Contingent$445,000$173/sqft
    Source: Metro Search Inc. LLC DBA Apex MLS #1673119 Report a problem
    10/18/2024Listed for sale$445,000+6%$173/sqft
    Source: Metro Search Inc. LLC DBA Apex MLS #1673119 Report a problem
    3/7/2024Listing removed--
    Source: Metro Search Inc. LLC DBA Apex MLS #1654079 Report a problem
    2/7/2024Listed for sale$420,000+5.3%$163/sqft
    Source: Metro Search Inc. LLC DBA Apex MLS #1654079 Report a problem
    10/13/2022Sold$399,000$155/sqft
    Source: Metro Search Inc. LLC DBA Apex MLS #1621873 Report a problem
    9/16/2022Pending sale$399,000$155/sqft
    Source: Metro Search Inc. LLC DBA Apex MLS #1621873 Report a problem
    9/11/2022Listed for sale$399,000$155/sqft
    Source: Metro Search Inc. LLC DBA Apex MLS #1621873 Report a problem

    Public tax history

    YearProperty taxesTax assessment
    2025$4,855 +6.9%$435,000 +9%
    2024$4,541 -1.7%$399,000
    2023$4,620 +45.5%$399,000 +46%
    2022$3,176 +4.4%$273,330 +12.8%
    2021$3,042 +8.9%$242,400
    2020$2,792 $242,400
    2019$2,792 +3.3%$242,400
    2018$2,704 $242,400
    2017$2,704 +21%$242,400 +8.5%
    2013$2,234 $223,420
    2011$2,234 $223,420
    2010$2,234 $223,420
    2009$2,234 $223,420 -5%
    2007-- $235,160
    2006-- $235,160 +10.1%
    2005-- $213,530
    2004-- $213,530
    Find assessor info on the county website

    Neighborhood: Douglass Hills

    Nearby schools

    GreatSchools rating
    Get pre-qualified for a loan
    At Zillow Home Loans, we can pre-qualify you in as little as 5 minutes with no impact to your credit score.

    An equal housing lender. NMLS #10287.

    Sell for more on Zillow
    Get a Zillow Showcase℠ listing at no additional cost and you could sell for .
    $474,500
    2% more
    +$9,490
    With Zillow Showcase(estimated)
    $483,990