Beautiful Custom Built Home, by Saul Ellis. One owner home. Maintenance Provided Reverse 1.5 Story has almost $ 140,000 in upgrades. Low monthly HOA dues include swimming pool, lawn care, snow removal, trash, recycle and street maintenance. Enjoy your beautiful new deck with a tree lined backyard for privacy. Main floor has primary bedroom and second bedroom with full bath. Nice sized formal dining room, family room and hearth room with see through fireplace. Kitchen with hearth room, great for entertaining. Lower level has huge second family room/rec room or media room. Lower level has a Third bedroom and full bath. Tons of storage! Upgrades over the years to the home include: Heated floors in primary bathroom, Water Purification System, Kitchen Remodel, Garage Door Upgrade, New Roof Replacement, HVAC Complete Replacement, Driveway Replacement, Landscaping all updated, Gutter Upgrade, Added Third Bedroom to lower level, Added Third full bath to lower level, Primary Bath Remodel, Lighting Upgrades, Electronic Blinds Upgrade, Most windows replaced, Deck upgrade and replacement, First Floor Guest Full Bath Remodel. 1,126 sq feet of unfinished are in the basement ! Room for more finished area if needed.
Mark your calendars for April 9th live date and open house 4-6 p.m.
Sold
Price Unknown
12403 Cambridge Cir, Leawood, KS 66209
3beds
2,746sqft
Single Family Residence
Built in 1994
0.3 Acres Lot
$737,400 Zestimate®
$--/sqft
$3,171 Estimated rent
Home value
$737,400
$686,000 - $796,000
$3,171/mo
Zestimate® history
Owner options
List your home for rent
$3,171/mo
Rent Zestimate®
Find your next renter with Zillow Rental Manager. Plus, with online applications, you can quickly screen prospective tenants – for free.
$3,171/mo
Rent Zestimate®
Refinance and save
$240/mo
Est. payment
Refinancing to a lower rate could help reduce your monthly payments and save thousands over the life of the loan.
$240/mo
Est. payment
Explore your selling options
Work with a Zillow partner agent
Leverage their expertise and Zillow's premium Showcase listings to get your home seen by more buyers.
Get startedList with your own agent
Get your home in front of millions of buyers by listing it on Zillow.
Learn how to do itSell it yourself
Take full control of how buyers see your home on Zillow by listing For Sale by Owner (FSBO).
List your homeWhat's special
See through fireplaceHearth roomFormal dining roomThird bedroomTons of storageFamily roomDeck upgrade and replacement
Zillow last checked:
Listing updated:
Listed by:
Sharon G. Aubuchon 816-863-3003,
RE/MAX Premier Realty
Bought with:
Sharon Funkhouser, BR00239021
Platinum Realty LLC
Source: Heartland MLS as distributed by MLS GRID,MLS#: 2537800
Facts & features
Interior
Bedrooms & bathrooms
- Bedrooms: 3
- Bathrooms: 3
- Full bathrooms: 3
Primary bedroom
- Features: Carpet, Ceiling Fan(s)
- Level: First
- Area: 225 Square Feet
- Dimensions: 15 x 15
Bedroom 2
- Features: All Carpet, Ceiling Fan(s)
- Level: First
- Area: 156 Square Feet
- Dimensions: 13 x 12
Bedroom 3
- Features: All Carpet, Ceiling Fan(s), Walk-In Closet(s)
- Level: Lower
- Area: 196 Square Feet
- Dimensions: 14 x 14
Primary bathroom
- Features: Double Vanity, Separate Shower And Tub, Walk-In Closet(s)
- Level: First
- Area: 88 Square Feet
- Dimensions: 11 x 8
Bathroom 2
- Features: Ceramic Tiles, Shower Only
- Level: First
- Area: 16 Square Feet
- Dimensions: 8 x 8
Bathroom 3
- Features: Ceramic Tiles, Shower Over Tub
- Level: Lower
- Area: 55 Square Feet
- Dimensions: 11 x 5
Breakfast room
- Level: First
- Area: 96 Square Feet
- Dimensions: 12 x 8
Dining room
- Features: All Carpet
- Level: First
- Area: 144 Square Feet
- Dimensions: 12 x 12
Family room
- Features: All Carpet, Ceiling Fan(s), Fireplace
- Level: First
- Area: 270 Square Feet
- Dimensions: 18 x 15
Hearth room
- Features: Ceiling Fan(s), Fireplace
- Level: First
- Area: 154 Square Feet
- Dimensions: 14 x 11
Kitchen
- Features: Granite Counters, Kitchen Island, Pantry, Wood Floor
- Level: First
- Area: 143 Square Feet
- Dimensions: 13 x 11
Recreation room
- Features: All Carpet, Ceiling Fan(s)
- Level: Lower
- Area: 238 Square Feet
- Dimensions: 17 x 14
Heating
- Natural Gas, Zoned
Cooling
- Electric, Zoned
Appliances
- Included: Cooktop, Exhaust Fan, Microwave, Refrigerator, Built-In Oven, Built-In Electric Oven, Stainless Steel Appliance(s), Water Purifier
- Laundry: Bedroom Level, Main Level
Features
- Ceiling Fan(s), Custom Cabinets, Kitchen Island, Pantry, Stained Cabinets, Walk-In Closet(s)
- Flooring: Carpet, Ceramic Tile, Wood
- Windows: Window Coverings, Thermal Windows
- Basement: Basement BR,Concrete,Daylight,Finished,Sump Pump
- Number of fireplaces: 1
- Fireplace features: Family Room, Gas, Hearth Room, See Through
Interior area
- Total structure area: 2,746
- Total interior livable area: 2,746 sqft
- Finished area above ground: 1,944
- Finished area below ground: 802
Property
Parking
- Total spaces: 2
- Parking features: Attached, Garage Faces Front
- Attached garage spaces: 2
Features
- Patio & porch: Deck
- Spa features: Bath
Lot
- Size: 0.3 Acres
- Dimensions: 145 x 89
- Features: Wooded
Details
- Parcel number: HP185000000066
Construction
Type & style
- Home type: SingleFamily
- Architectural style: Traditional
- Property subtype: Single Family Residence
Materials
- Board & Batten Siding
- Roof: Composition
Condition
- Year built: 1994
Details
- Builder name: Saul Ellis
Utilities & green energy
- Sewer: Public Sewer
- Water: Public
Community & HOA
Community
- Security: Smoke Detector(s)
- Subdivision: Foxborough
HOA
- Has HOA: Yes
- Amenities included: Pool
- Services included: Curbside Recycle, Maintenance Grounds, Snow Removal, Street, Trash
- HOA fee: $240 monthly
- HOA name: Young Mgmt
Location
- Region: Leawood
Financial & listing details
- Tax assessed value: $508,700
- Annual tax amount: $5,400
- Date on market: 4/9/2025
- Listing terms: Cash,Conventional,FHA,VA Loan
- Ownership: Estate/Trust
- Road surface type: Paved
Price history
| Date | Event | Price |
|---|---|---|
| 6/12/2025 | Sold | -- |
Source:  Heartland MLS as distributed by MLS GRID #2537800 Report a problem Heartland MLS as distributed by MLS GRID #2537800 Report a problem | ||
| 4/23/2025 | Pending sale | $725,000$264/sqft |
Source: Heartland MLS as distributed by MLS GRID #2537800 Report a problem | ||
| 4/21/2025 | Price change | $725,000-2%$264/sqft |
Source: Heartland MLS as distributed by MLS GRID #2537800 Report a problem | ||
| 4/8/2025 | Listed for sale | $740,000$269/sqft |
Source: Heartland MLS as distributed by MLS GRID #2537800 Report a problem | ||
Public tax history
| Year | Property taxes | Tax assessment |
|---|---|---|
| 2025 | $6,463 +10% | $58,500 +10% |
| 2024 | $5,876 +5.6% | $53,188 +7.3% |
| 2023 | $5,565 +4.2% | $49,577 +6.5% |
| 2022 | $5,339 | $46,552 +7.6% |
| 2021 | -- | $43,275 +0.9% |
| 2020 | $5,270 | $42,895 +10.4% |
| 2019 | -- | $38,870 +4.7% |
| 2018 | -- | $37,134 +6.7% |
| 2017 | $4,503 +7.5% | $34,811 +7.3% |
| 2016 | $4,188 -0.8% | $32,430 +0.4% |
| 2015 | $4,223 +5.2% | $32,304 +3.2% |
| 2013 | $4,014 -5.1% | $31,315 0% |
| 2012 | $4,229 +1.8% | $31,326 -2.6% |
| 2010 | $4,156 +8.2% | $32,166 +3% |
| 2009 | $3,842 +0.1% | $31,234 |
| 2008 | $3,840 +1.9% | $31,234 |
| 2007 | $3,767 +5.2% | $31,234 +3.5% |
| 2006 | $3,581 | $30,176 +4.8% |
| 2005 | -- | $28,796 |
Find assessor info on the county website
Neighborhood: 66209
Nearby homes
- $589,0003 bd3 ba1.9k sqft12405 Cambridge Cir, Leawood, KS 66209Off Market
- $604,9004 bd3 ba2k sqft1901 W 124th St, Leawood, KS 66209Off Market
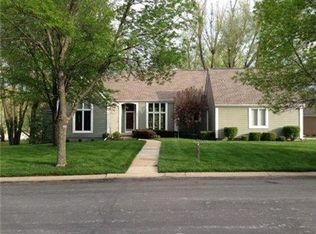
- $699,2003 bd3 ba2.9k sqft12400 Cambridge Cir, Leawood, KS 66209Off Market
- $628,7004 bd3 ba2.8k sqft12407 Cambridge Cir, Leawood, KS 66209Off Market
- $664,4002 bd3 ba2.6k sqft12404 Cambridge Cir, Leawood, KS 66209Off Market
- $559,9003 bd3 ba2.2k sqft1908 W 124th St, Leawood, KS 66209Off Market
- $601,7003 bd3 ba2.2k sqft12408 Cambridge Cir, Leawood, KS 66209Off Market
- $607,6003 bd3 ba2.2k sqft12409 Cambridge Cir, Leawood, KS 66209Off Market
Nearby schools
GreatSchools rating
- 8/10Leawood Elementary SchoolGrades: K-5Distance: 0.5 mi
- 8/10Leawood Middle SchoolGrades: 6-8Distance: 0.5 mi
- 9/10Blue Valley North High SchoolGrades: 9-12Distance: 2.8 mi
Schools provided by the listing agent
- Elementary: Leawood
- Middle: Leawood Middle
- High: Blue Valley North
Source: Heartland MLS as distributed by MLS GRID. This data may not be complete. We recommend contacting the local school district to confirm school assignments for this home.
Get a cash offer in 3 minutes
Find out how much your home could sell for in as little as 3 minutes with a no-obligation cash offer.
Estimated market value
$737,400
Get a cash offer in 3 minutes
Find out how much your home could sell for in as little as 3 minutes with a no-obligation cash offer.
Estimated market value
$737,400
- Kansas
- Johnson County
- Leawood
- 66209
- 12403 Cambridge Cir
Nearby cities
Nearby zip codes
Other Leawood Topics
