LOCATION, LOCATION! Waterfront living at its finest can be yours in the highly sought after community of Gulf Cove! With almost 2500 sq. ft. of living area, this home, with 3 bedrooms, 3-bathrooms (and a loft), offers you the Florida lifestyle most only dream of! From the moment you step through the front door, the mesmerizing views of your blue sparkling pool and expansive canal, will ensure you the tranquility of being home-sweet-home! This spacious home, with a new roof in 2023 and new pool cage in 2024, provides you with an open and airy floorplan and an abundance of room for everyone. The large master bedroom has a slider to the pool and lanai area, as well as an oversized ensuite bathroom, complete with a soaker tub and private water closet. A separate dining room, just off the expansive living room, is perfect for that special occasion entertaining. The kitchen, complete with Corian counters, stainless steel appliances and a breakfast bar, offers a separate dinette area with a great view of the pool...just perfect for enjoying your morning coffee! The full guest bathroom also serves as a pool bath, which is so convenient when family is enjoying the pool. A loft, up the spiral staircase, offers a walk-in closet and full bathroom, not to mention sliders that lead to your private balcony and a terrific view of the pool, canal and Myakka River! This location is as convenient as it is beautiful, with access to area beaches, restaurants, shopping, world class fishing, and golf. For the sports enthusiast, there are 2 Spring Training Facilities nearby! Schedule you showing today and start living the Florida dream!
Sold for $495,000
$495,000
12403 COLE AVENUE, PORT CHARLOTTE, FL 33981
3beds
2,496sqft
Single Family Residence
Built in 1993
10,000 Square Feet Lot
$504,800 Zestimate®
$198/sqft
$4,167 Estimated rent
Home value
$504,800
$454,000 - $560,000
$4,167/mo
Zestimate® history
Owner options
List your home for rent
$4,167/mo
Rent Zestimate®
Find your next renter with Zillow Rental Manager. Plus, with online applications, you can quickly screen prospective tenants – for free.
$4,167/mo
Rent Zestimate®
Refinance and save
$3,529/mo
Est. payment
Refinancing to a lower rate could help reduce your monthly payments and save thousands over the life of the loan.
$3,529/mo
Est. payment
Explore your selling options
Work with a Zillow partner agent
Leverage their expertise and Zillow's premium Showcase listings to get your home seen by more buyers.
Get startedList with your own agent
Get your home in front of millions of buyers by listing it on Zillow.
Learn how to do itSell it yourself
Take full control of how buyers see your home on Zillow by listing For Sale by Owner (FSBO).
List your homeWhat's special
Expansive canalBreakfast barBlue sparkling poolOpen and airy floorplanSoaker tubSeparate dining roomStainless steel appliances
Zillow last checked:
Listing updated:
Listed by:
Irene Slattery 941-416-2360,
MICHAEL SAUNDERS & COMPANY 941-473-7750
Bought with:
Gary Cardillo, 3035358
RE/MAX HARBOR REALTY
Source: Stellar MLS,MLS#: D6146294 Originating MLS: Englewood
Originating MLS: Englewood
Facts & features
Interior
Bedrooms & bathrooms
- Bedrooms: 3
- Bathrooms: 3
- Full bathrooms: 3
Rooms
- Room types: Utility Room, Loft
Primary bedroom
- Features: Ceiling Fan(s), En Suite Bathroom, Walk-In Closet(s)
- Level: First
- Area: 252 Square Feet
- Dimensions: 14x18
Bedroom 2
- Features: Ceiling Fan(s), Built-in Closet
- Level: First
- Area: 132 Square Feet
- Dimensions: 12x11
Bedroom 3
- Features: Ceiling Fan(s), Built-in Closet
- Level: First
- Area: 132 Square Feet
- Dimensions: 12x11
Primary bathroom
- Features: Ceiling Fan(s), Dual Sinks, Tub with Separate Shower Stall
- Level: First
- Area: 88 Square Feet
- Dimensions: 11x8
Bathroom 2
- Features: Shower No Tub
- Level: First
Bathroom 3
- Features: Tub With Shower
- Level: Second
Dining room
- Features: Ceiling Fan(s)
- Level: First
- Area: 120 Square Feet
- Dimensions: 12x10
Kitchen
- Features: Breakfast Bar
- Level: First
- Area: 88 Square Feet
- Dimensions: 11x8
Laundry
- Level: First
Living room
- Features: Ceiling Fan(s)
- Level: First
- Area: 289 Square Feet
- Dimensions: 17x17
Loft
- Features: Ceiling Fan(s), En Suite Bathroom, Walk-In Closet(s)
- Level: Second
- Area: 238 Square Feet
- Dimensions: 17x14
Heating
- Central, Electric
Cooling
- Central Air
Appliances
- Included: Dishwasher, Disposal, Dryer, Electric Water Heater, Microwave, Range, Refrigerator, Washer
- Laundry: Inside, Laundry Room
Features
- Ceiling Fan(s), Central Vacuum, Eating Space In Kitchen, Living Room/Dining Room Combo, Split Bedroom, Walk-In Closet(s)
- Flooring: Carpet, Tile, Vinyl
- Doors: Sliding Doors
- Has fireplace: No
Interior area
- Total structure area: 3,594
- Total interior livable area: 2,496 sqft
Property
Parking
- Total spaces: 2
- Parking features: Garage - Attached
- Attached garage spaces: 2
- Details: Garage Dimensions: 21x18
Features
- Levels: Two
- Stories: 2
- Patio & porch: Covered, Enclosed, Patio, Rear Porch, Screened
- Exterior features: Balcony
- Has private pool: Yes
- Pool features: Gunite, In Ground, Screen Enclosure
- Has view: Yes
- View description: Water, Canal
- Has water view: Yes
- Water view: Water,Canal
- Waterfront features: Canal Front, Bay/Harbor Access, Brackish Water Access, Saltwater Canal Access, Gulf/Ocean to Bay Access, Intracoastal Waterway Access, River Access, Seawall
- Frontage length: Canal: 80
Lot
- Size: 10,000 Square Feet
- Dimensions: 80 x 125
- Features: Cul-De-Sac
- Residential vegetation: Mature Landscaping
Details
- Parcel number: 402119255008
- Zoning: RSF3.5
- Special conditions: None
Construction
Type & style
- Home type: SingleFamily
- Architectural style: Florida
- Property subtype: Single Family Residence
Materials
- Stucco
- Foundation: Slab
- Roof: Shingle
Condition
- New construction: No
- Year built: 1993
Utilities & green energy
- Electric: Photovoltaics Third-Party Owned
- Sewer: Septic Tank
- Water: Public
- Utilities for property: Cable Available, Electricity Connected, Water Connected
Green energy
- Energy generation: Solar
Community & HOA
Community
- Pet fee: $0 monthly
- Subdivision: PORT CHARLOTTE SEC 060
HOA
- Has HOA: Yes
Location
- Region: Pt Charlotte
Financial & listing details
- Price per square foot: $198/sqft
- Tax assessed value: $441,425
- Annual tax amount: $4,568
- Date on market: 3/6/2026
- Cumulative days on market: 19 days
- Ownership: Fee Simple
- Total actual rent: 0
- Electric utility on property: Yes
- Road surface type: Paved, Asphalt
Price history
| Date | Event | Price |
|---|---|---|
| 5/8/2026 | Sold | $495,000-4.8%$198/sqft |
Source:  Stellar MLS #D6146294 Report a problem Stellar MLS #D6146294 Report a problem | ||
| 3/25/2026 | Pending sale | $520,000$208/sqft |
Source: Stellar MLS #D6146294 Report a problem | ||
| 3/6/2026 | Listed for sale | $520,000$208/sqft |
Source: Stellar MLS #D6146294 Report a problem | ||
Public tax history
| Year | Property taxes | Tax assessment |
|---|---|---|
| 2025 | $4,568 +2.5% | $270,199 +2.9% |
| 2024 | $4,454 +10.2% | $262,584 +13.7% |
| 2023 | $4,042 -5.5% | $230,875 -6.7% |
| 2022 | $4,277 -0.1% | $247,511 +3% |
| 2021 | $4,281 +4.5% | $240,302 +1.4% |
| 2020 | $4,098 +2.8% | $236,984 +2.3% |
| 2019 | $3,987 +7.6% | $231,656 +1.9% |
| 2018 | $3,705 | $227,337 +2.1% |
| 2017 | $3,705 +0.8% | $222,661 +2.1% |
| 2016 | $3,674 +1.8% | $218,081 +0.7% |
| 2015 | $3,609 -0.2% | $216,565 +0.8% |
| 2014 | $3,617 +19.7% | $214,846 +3.2% |
| 2013 | $3,023 +4% | $208,133 -2% |
| 2012 | $2,905 -1.6% | $212,475 |
| 2011 | $2,953 -6.9% | $212,475 -4.2% |
| 2010 | $3,170 +10.8% | $221,722 +2.7% |
| 2009 | $2,861 | $215,893 +6.2% |
| 2007 | -- | $203,296 |
| 2006 | -- | $203,296 +6.1% |
| 2005 | -- | $191,626 +1.9% |
| 2004 | -- | $188,053 |
| 2003 | -- | $188,053 +2.4% |
| 2002 | $2,895 -0.2% | $183,646 +1.6% |
| 2001 | $2,900 +1.6% | $180,754 -1% |
| 2000 | $2,855 | $182,630 |
Find assessor info on the county website
Neighborhood: 33981
Nearby homes
- $174,30010,000 sqft12395 Cole Ave, Port Charlotte, FL 33981Off Market
- $3,5003 bd2 ba2.5k sqft12411 Cole Ave, Pt Charlotte, FL 33981For Rent
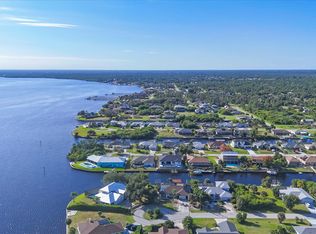
- $380,5003 bd3 ba1.4k sqft12387 Cole Ave, Pt Charlotte, FL 33981Off Market
- $408,6003 bd2 ba2k sqft12404 Cole Ave, Pt Charlotte, FL 33981Off Market
- $783,7004 bd2 ba2.7k sqft12419 Cole Ave, Pt Charlotte, FL 33981Off Market
- $338,0003 bd2 ba1.8k sqft12412 Cole Ave, Port Charlotte, FL 33981Off Market
- $440,3003 bd2 ba1.3k sqft12388 Cole Ave, Pt Charlotte, FL 33981Off Market
- $451,7003 bd2 ba2.4k sqft12404 Minot Ave, Pt Charlotte, FL 33981Off Market
Nearby schools
GreatSchools rating
- 5/10Myakka River Elementary SchoolGrades: PK-5Distance: 3.1 mi
- 7/10L. A. Ainger Middle SchoolGrades: 6-8Distance: 5.6 mi
- 5/10Lemon Bay High SchoolGrades: 9-12Distance: 6.8 mi
Schools provided by the listing agent
- Elementary: Myakka River Elementary
- Middle: L.A. Ainger Middle
- High: Lemon Bay High
Source: Stellar MLS. This data may not be complete. We recommend contacting the local school district to confirm school assignments for this home.
Get a cash offer in 3 minutes
Find out how much your home could sell for in as little as 3 minutes with a no-obligation cash offer.
Estimated market value
$504,800
Get a cash offer in 3 minutes
Find out how much your home could sell for in as little as 3 minutes with a no-obligation cash offer.
Estimated market value
$504,800
- Florida
- Charlotte County
- Port Charlotte
- 33981
- 12403 COLE AVENUE
